

7147 Topp Creek Court
SEE ALL PHOTOS
7147 Topp Creek Court
Courtesy of eXp Realty, LLC, John Pacilio Listing Contact:  
For Sale

7147 Topp Creek Court

7147 Topp Creek Court, Indianapolis, IN 46214

$330,000
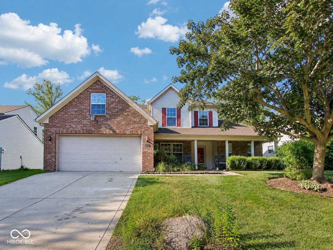
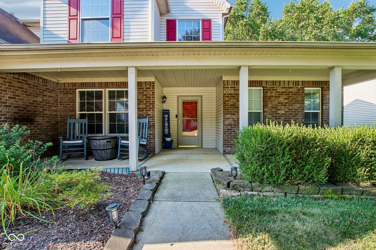
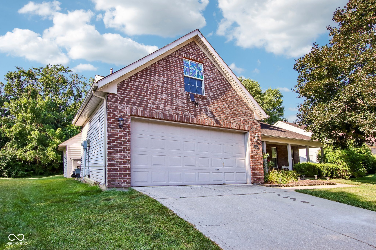
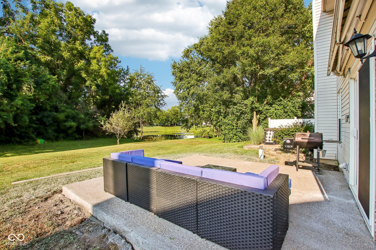
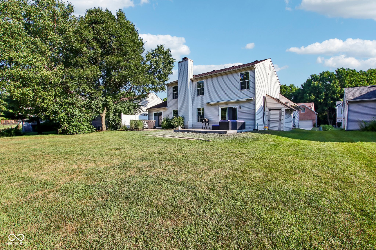
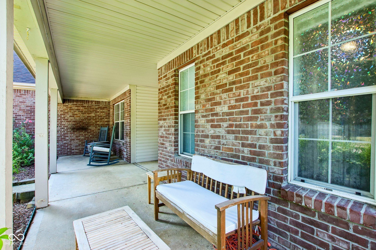
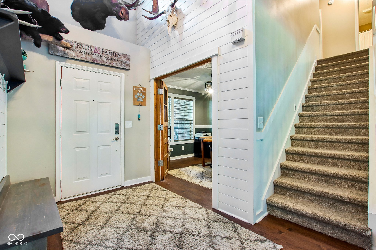
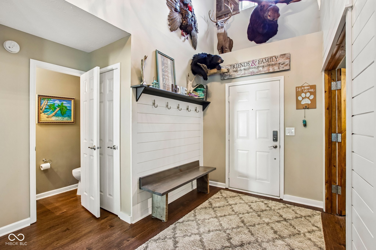
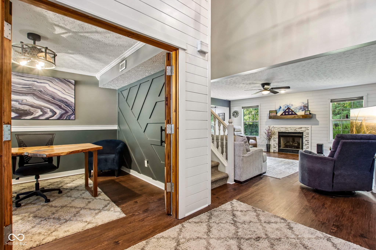
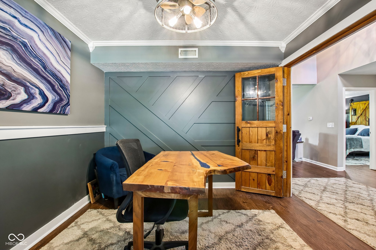
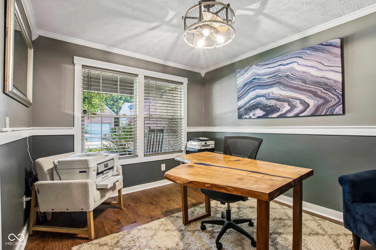
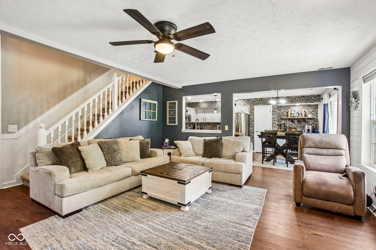
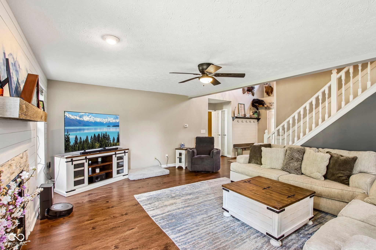
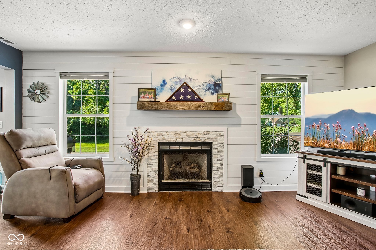
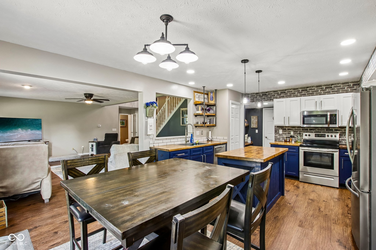
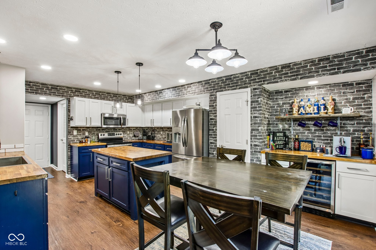
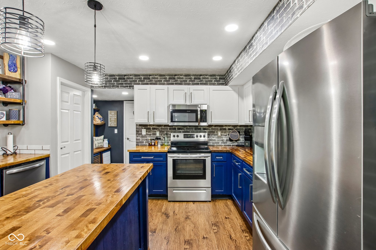
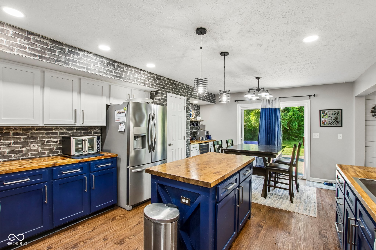
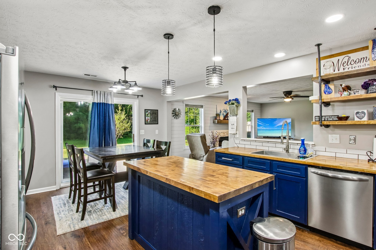
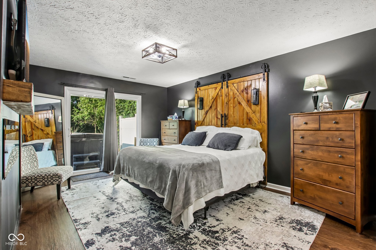
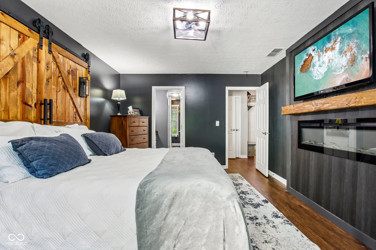
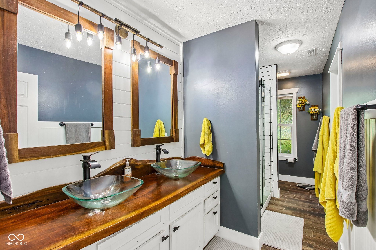

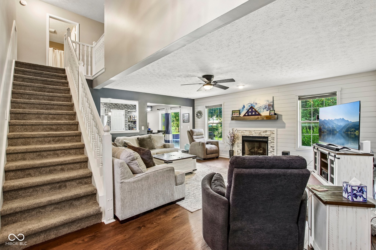
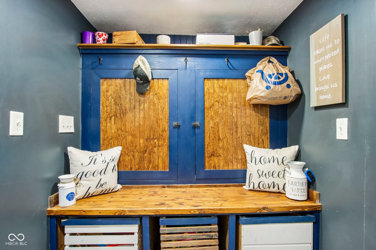
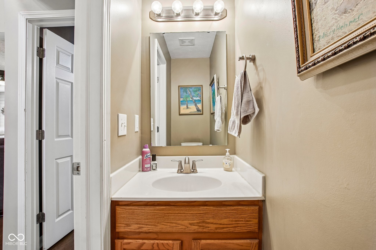
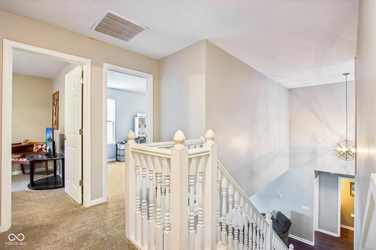
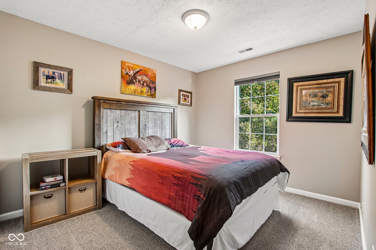
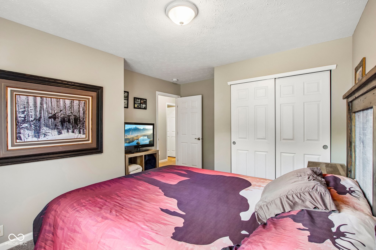
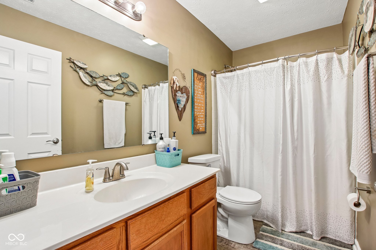
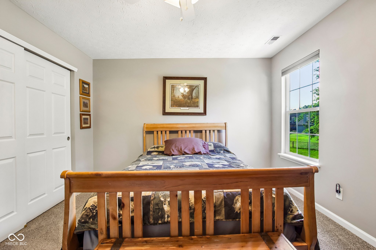
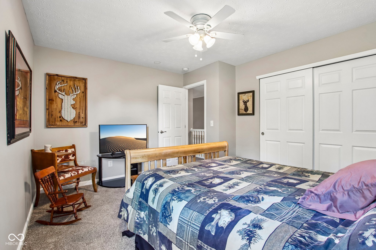
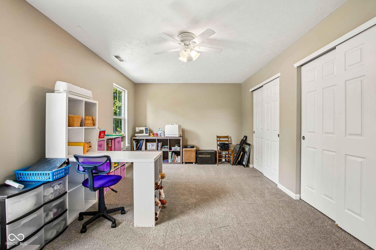
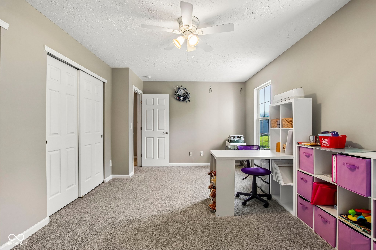
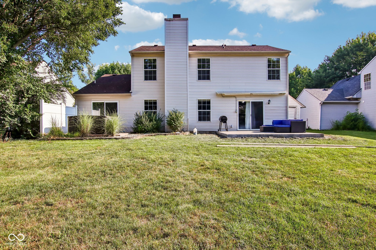
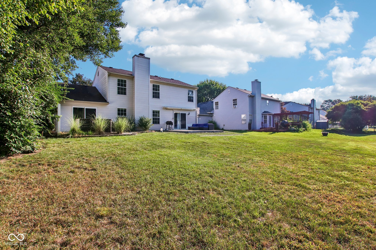
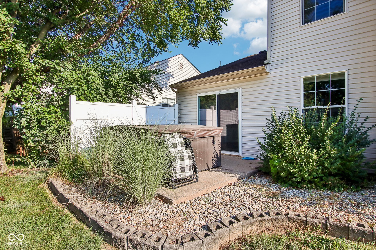
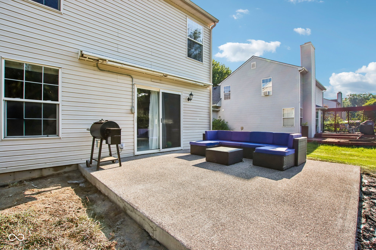
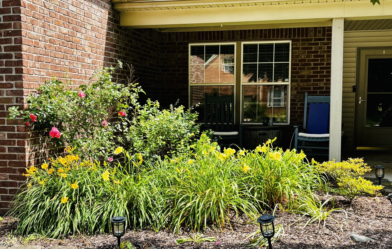
Welcome home to this beautifully updated 4-bedroom, 2.5-bath home tucked away on a quiet cul-de-sac in desirable Wayne Township! Enjoy peaceful pond views and access, a private wooded backyard, and a move-in-ready home filled with thoughtful upgrades throughout. Luxury vinyl plank flooring extends throughout the main level, which features a spacious primary suite and dining room that has been converted into a private home office. A custom locker/drop zone at the entry adds both style and everyday convenience. The inviting family room showcases a cozy gas fireplace with a custom mantle and shiplap accent wall, while additional shiplap at the entry enhances the home's custom appeal. The updated kitchen is designed for both everyday living and entertaining with new countertops, a deep sink, coffee station, beverage refrigerator, open shelving, and a bright breakfast area. The spacious primary suite is a true retreat featuring an electric fireplace with custom mantle and mounted TV, plus a private sliding glass door leading directly to the patio each back patio. The renovated en-suite bath offers ceramic tile flooring, a beautifully tiled walk-in shower with glass doors, and a custom wood slab vanity. Upstairs you'll find three additional bedrooms, providing flexible space for family, guests, or hobbies. Main-level laundry room. Outdoor living is exceptional with a covered front porch and two separate patios-a private 10' x 10' patio off the primary suite with a privacy wall and a brand-new 15' x 15' aggregate patio that's perfect for entertaining. An attached two-car garage, scenic cul-de-sac setting, pond access, and private wooded backdrop complete this exceptional property. This home truly offers the perfect combination of modern updates, functional living space, and an unbeatable setting!

4
beds

3
baths

2,256 Sq.Ft. LIVING AREA

7,754 Sq.Ft. lot

John Pacilio

John Pacilio

Features & Amenities

Interior

  • total bedrooms4
  • Total bathrooms3
  • full bathrooms2
  • half bathroom1
  • Laundry room Main Level
  • Fireplace Electric, Gas Log
  • APPLIANCES Dishwasher, Disposal, Micro Hood, Electric Oven, Refrigerator, Gas Water Heater
  • other interior Features Attic Access, Walk-In Closet(s), Entrance Foyer, Kitchen Island, Pantry

Area & Lot

  • Status For Sale
  • Living Area2,256 Sq.Ft.
  • Total Area2,256 Sq.Ft.
  • Lot Area7,754 Sq.Ft.
  • MLS® ID22116943
  • TypeResidential
  • YEAR BUILT1999
  • NeighborhoodIndianapolis
  • Architecture StylesTraditional
  • Water FrontagePond
  • View DescriptionPond
  • Elementary SchoolChapelwood Elementary School
  • Middle SchoolChapel Hill 7th & 8th Grade Center
  • High SchoolBen Davis High School
  • School DistrictMSD Wayne Township

Exterior

  • STORIES2
  • Garage Space2.0
  • water SourcePublic
  • utilitiesCable Available, Electricity Connected, Natural Gas Connected, Sewer Connected, Water Connected
  • lot featuresCul-De-Sac, Curbs, Sidewalks
  • parkingAttached
  • HEAT TYPEForced Air, Natural Gas
  • AIR CONDITIONINGCentral Air
  • SubstructureSlab

Financial

  • Sales Price$330,000
  • HOA $486/yr
View Virtual Tour
image

Schedule a Showing

We would love to show you our beautiful property. Please select your preferred date and time below. An agent will be in touch shortly to confirm your appointment.

Schedule a Showing

We would love to show you our beautiful property. Please select your preferred date and time below. An agent will be in touch shortly to confirm your appointment.

Thank you for your interest in 7147 Topp Creek Court, Indianapolis, IN 46214. We are reviewing your request and will be in touch shortly!

Mortgage Calculator

Estimate your monthly mortgage payment, including the principal and interest, property taxes, and HOA. Adjust the values to generate a more accurate rate.

All estimates are provided for informational purposes only. Actual amounts may vary.
$0,000 Your Payment 20 15 65
$0,000 Your Payment

Indianapolis

Explore

Work With Us

Experience the difference with Team Pacilio. We excel in completing transactions swiftly and surpassing expectations, guiding clients seamlessly through critical real estate deals to maximize returns and minimize stress. Our client-centric approach drives our success, evident in the glowing referrals that fuel our thriving business. Discover how we can elevate your real estate experience together! Contact us today!

Follow Me on Instagram