3209 Hazel Foster W
3209 Hazel Foster W
3209 Hazel Foster W
3209 Hazel Foster W
3209 Hazel Foster W
3209 Hazel Foster W
3209 Hazel Foster W
3209 Hazel Foster W
3209 Hazel Foster W
3209 Hazel Foster W
3209 Hazel Foster W
3209 Hazel Foster W
3209 Hazel Foster W
3209 Hazel Foster W
3209 Hazel Foster W
3209 Hazel Foster W
3209 Hazel Foster W
3209 Hazel Foster W
3209 Hazel Foster W
3209 Hazel Foster W
3209 Hazel Foster W
3209 Hazel Foster W
3209 Hazel Foster W
3209 Hazel Foster W
3209 Hazel Foster W
3209 Hazel Foster W
3209 Hazel Foster W
3209 Hazel Foster W
3209 Hazel Foster W
3209 Hazel Foster W
3209 Hazel Foster W
3209 Hazel Foster W
3209 Hazel Foster W
3209 Hazel Foster W
3209 Hazel Foster W
3209 Hazel Foster W
3209 Hazel Foster W
3209 Hazel Foster W
3209 Hazel Foster W
3209 Hazel Foster W
3209 Hazel Foster W
3209 Hazel Foster W
3209 Hazel Foster W
3209 Hazel Foster W
3209 Hazel Foster W
3209 Hazel Foster W
3209 Hazel Foster W
3209 Hazel Foster W
3209 Hazel Foster W
3209 Hazel Foster W
3209 Hazel Foster W
3209 Hazel Foster W
3209 Hazel Foster W
3209 Hazel Foster W
3209 Hazel Foster W
3209 Hazel Foster W
3209 Hazel Foster W
3209 Hazel Foster W
3209 Hazel Foster W
3209 Hazel Foster W
3209 Hazel Foster W
3209 Hazel Foster W
3209 Hazel Foster W
3209 Hazel Foster W
3209 Hazel Foster W
3209 Hazel Foster W
3209 Hazel Foster W
3209 Hazel Foster W
3209 Hazel Foster W
3209 Hazel Foster W
3209 Hazel Foster W
3209 Hazel Foster W
3209 Hazel Foster W
3209 Hazel Foster W
3209 Hazel Foster W
3209 Hazel Foster W
3209 Hazel Foster W
3209 Hazel Foster W
SEE ALL PHOTOS
3209 Hazel Foster W
3209 Hazel Foster W
3209 Hazel Foster W
3209 Hazel Foster W
3209 Hazel Foster W
3209 Hazel Foster W
3209 Hazel Foster W
3209 Hazel Foster W
3209 Hazel Foster W
3209 Hazel Foster W
3209 Hazel Foster W
3209 Hazel Foster W
3209 Hazel Foster W
3209 Hazel Foster W
3209 Hazel Foster W
3209 Hazel Foster W
3209 Hazel Foster W
3209 Hazel Foster W
3209 Hazel Foster W
3209 Hazel Foster W
3209 Hazel Foster W
3209 Hazel Foster W
3209 Hazel Foster W
3209 Hazel Foster W
3209 Hazel Foster W
3209 Hazel Foster W
3209 Hazel Foster W
3209 Hazel Foster W
3209 Hazel Foster W
3209 Hazel Foster W
3209 Hazel Foster W
3209 Hazel Foster W
3209 Hazel Foster W
3209 Hazel Foster W
3209 Hazel Foster W
3209 Hazel Foster W
3209 Hazel Foster W
3209 Hazel Foster W
3209 Hazel Foster W
3209 Hazel Foster W
3209 Hazel Foster W
3209 Hazel Foster W
3209 Hazel Foster W
3209 Hazel Foster W
3209 Hazel Foster W
3209 Hazel Foster W
3209 Hazel Foster W
3209 Hazel Foster W
3209 Hazel Foster W
3209 Hazel Foster W
3209 Hazel Foster W
3209 Hazel Foster W
3209 Hazel Foster W
3209 Hazel Foster W
3209 Hazel Foster W
3209 Hazel Foster W
3209 Hazel Foster W
3209 Hazel Foster W
3209 Hazel Foster W
3209 Hazel Foster W
3209 Hazel Foster W
3209 Hazel Foster W
3209 Hazel Foster W
3209 Hazel Foster W
3209 Hazel Foster W
3209 Hazel Foster W
3209 Hazel Foster W
3209 Hazel Foster W
3209 Hazel Foster W
3209 Hazel Foster W
3209 Hazel Foster W
3209 Hazel Foster W
3209 Hazel Foster W
3209 Hazel Foster W
3209 Hazel Foster W
3209 Hazel Foster W
3209 Hazel Foster W
3209 Hazel Foster W
Courtesy of eXp Realty, LLC, John Pacilio Listing Contact:  
For Sale

3209 Hazel Foster W

3209 Hazel Foster W, Carmel, IN 46033

$650,000
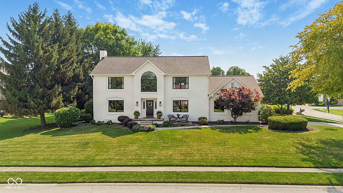
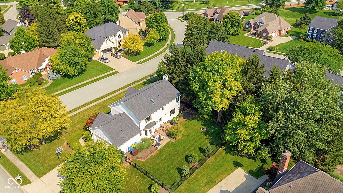
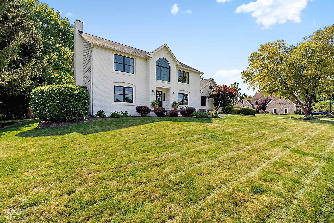
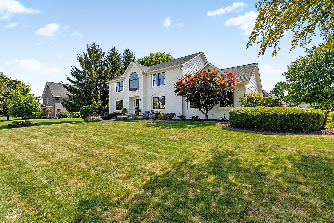
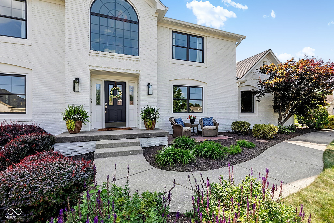
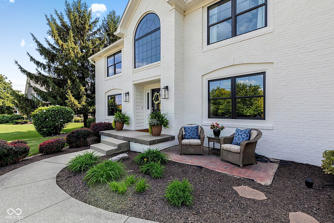
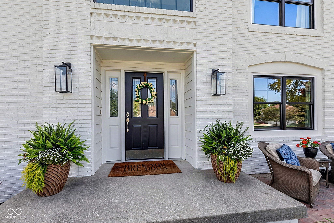
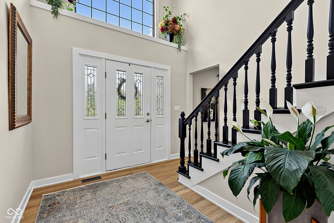
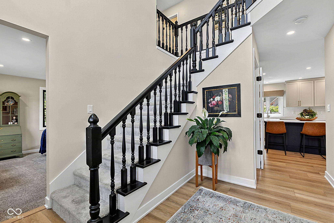
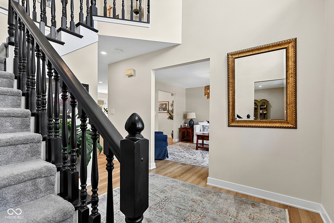
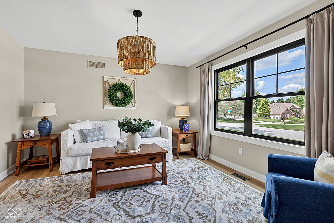
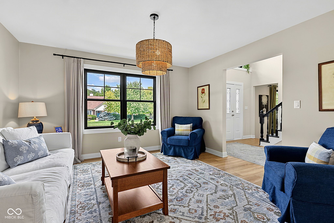
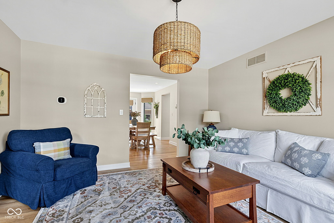
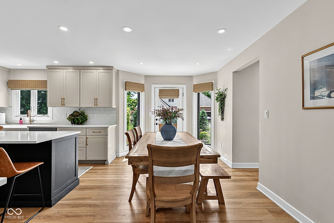
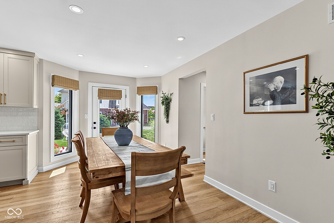
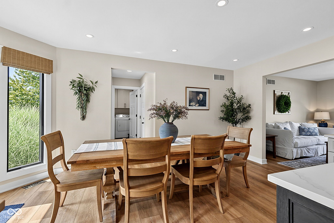
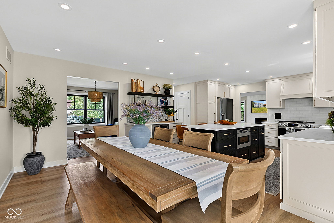
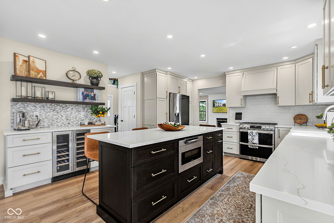
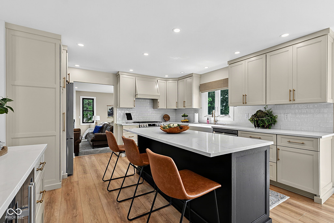
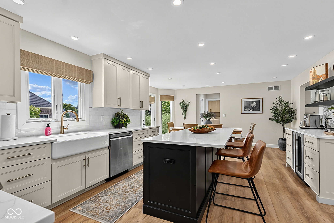
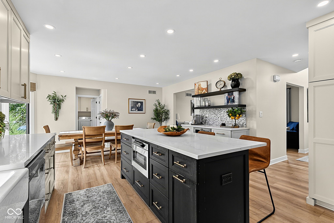
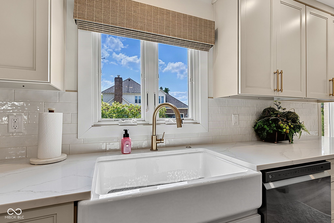
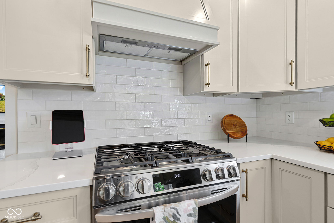
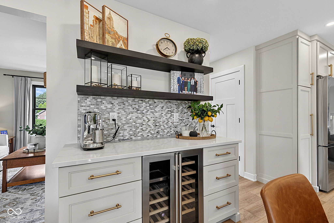
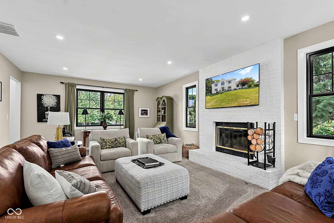
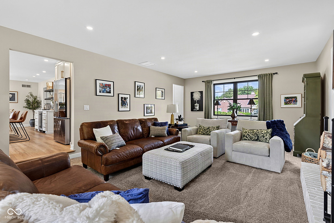
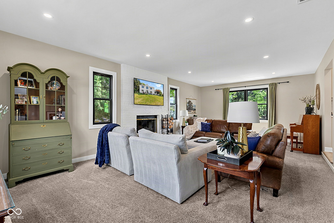
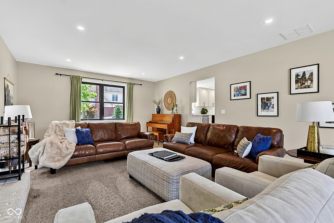
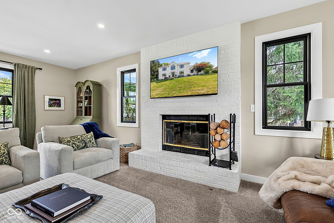
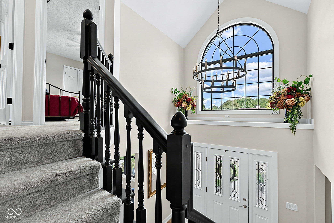
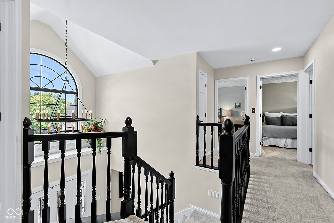
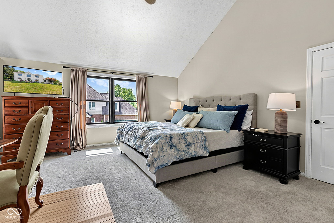
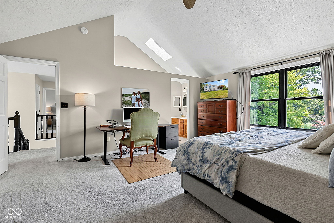
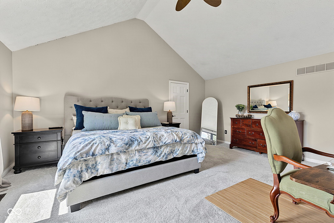
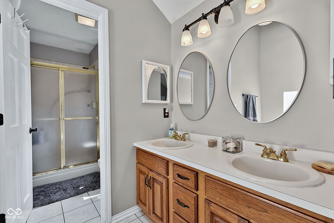
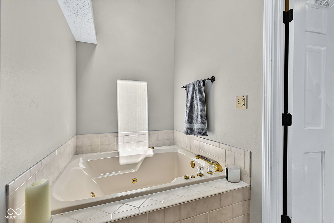
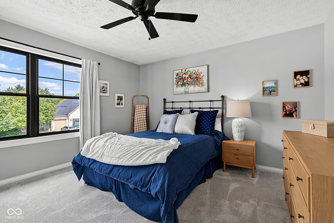
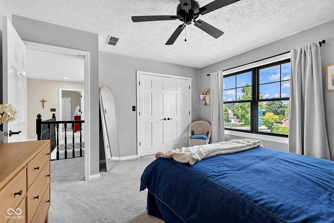
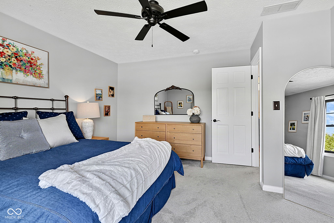
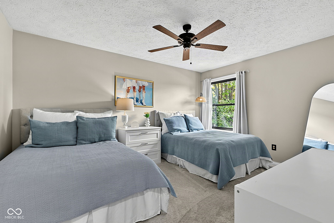
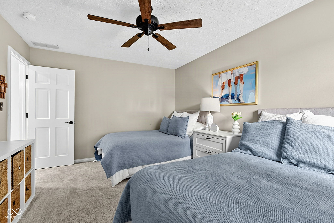
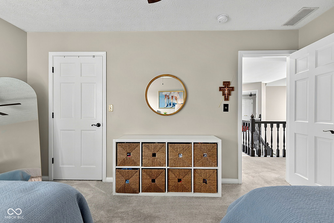
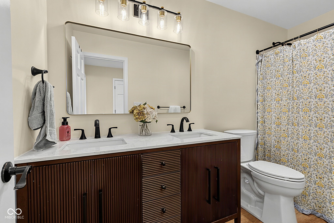
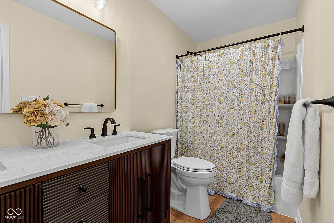
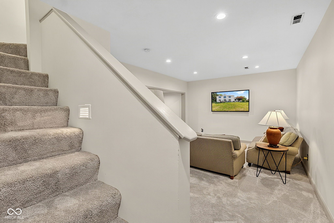
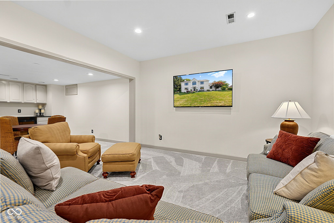
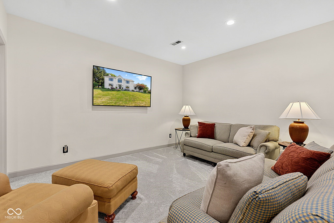
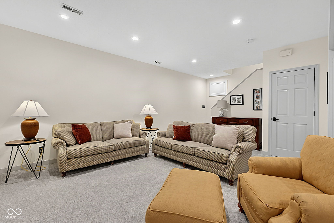
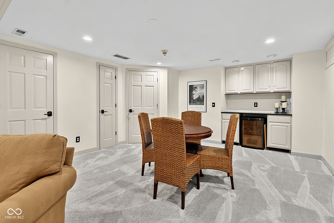
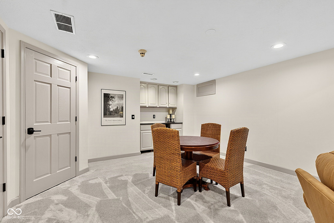
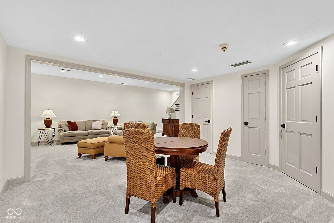
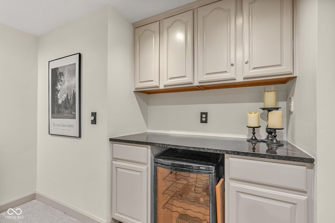
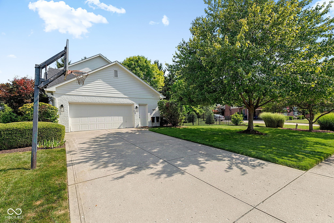
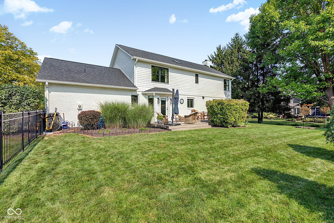
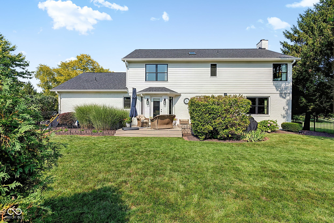
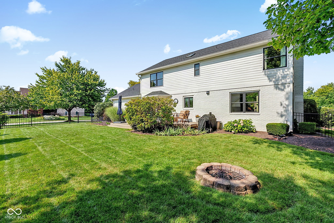
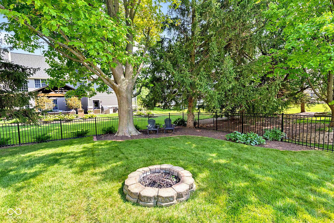
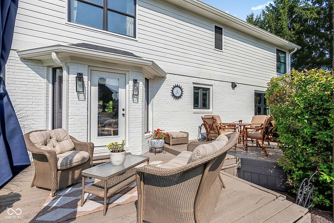
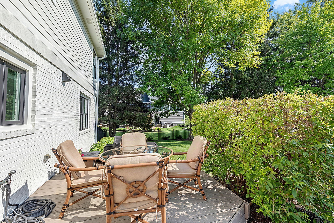
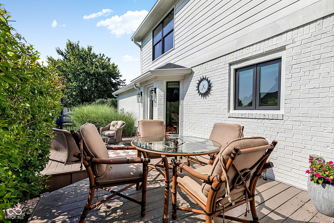
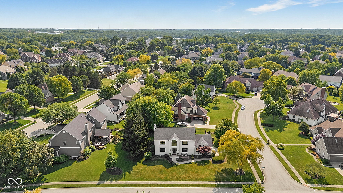
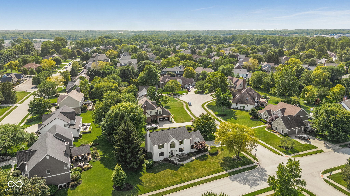
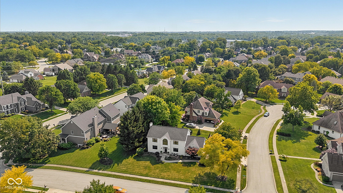
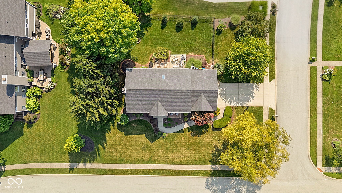
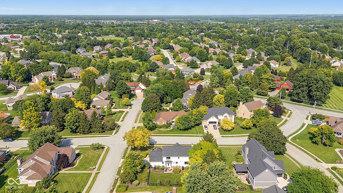
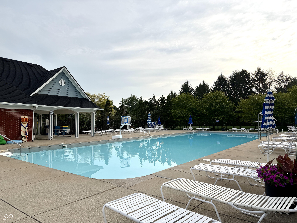
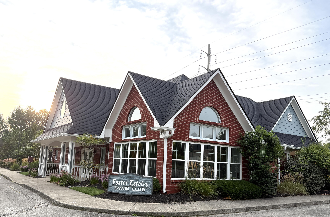
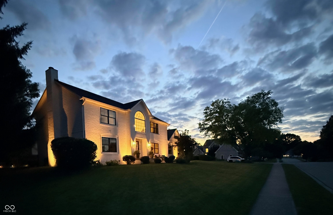
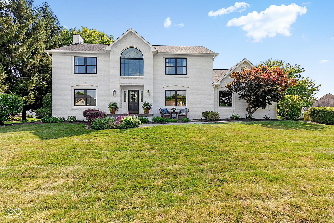
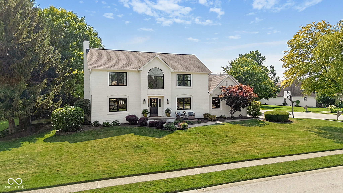
Hot Property in Foster Estates! Welcome to this beautifully crafted 4 bedroom custom home in one of the area's most sought-after executive neighborhoods, featuring a recently fenced backyard and extensive interior updates completed approximately two years ago. A dramatic two-story foyer opens to a fresh, modern main level and spacious family room anchored by a classic brick fireplace. The beautifully renovated kitchen features new cabinetry, quartz countertops, luxury vinyl plank flooring, updated window blinds, a large center island with seating, farmhouse-style sink, abundant storage, and recessed lighting-creating a bright, functional space ideal for everyday living and entertaining. An inviting breakfast nook with a charming bay window overlooks the landscaped backyard. The spacious primary suite offers a vaulted ceiling and private bath with whirlpool tub and separate shower. The finished lower level expands the living space with a large recreation room and full bath, ideal for entertaining, hobbies, or overnight guests. Additional highlights include walk-in attic access, Pella windows installed in 2021, and classic six-panel doors. Residents also enjoy neighborhood amenities including a clubhouse and swimming pool. A wonderful combination of quality craftsmanship, thoughtful updates, generous living space, and desirable neighborhood amenities.

8/9/2026 1:00AM - 3:00PM EDT

4
beds

3
baths

3,227 Sq.Ft. LIVING AREA

0.34 Acres lot

John Pacilio

John Pacilio

Features & Amenities

Interior

  • total bedrooms4
  • Total bathrooms3
  • full bathrooms2
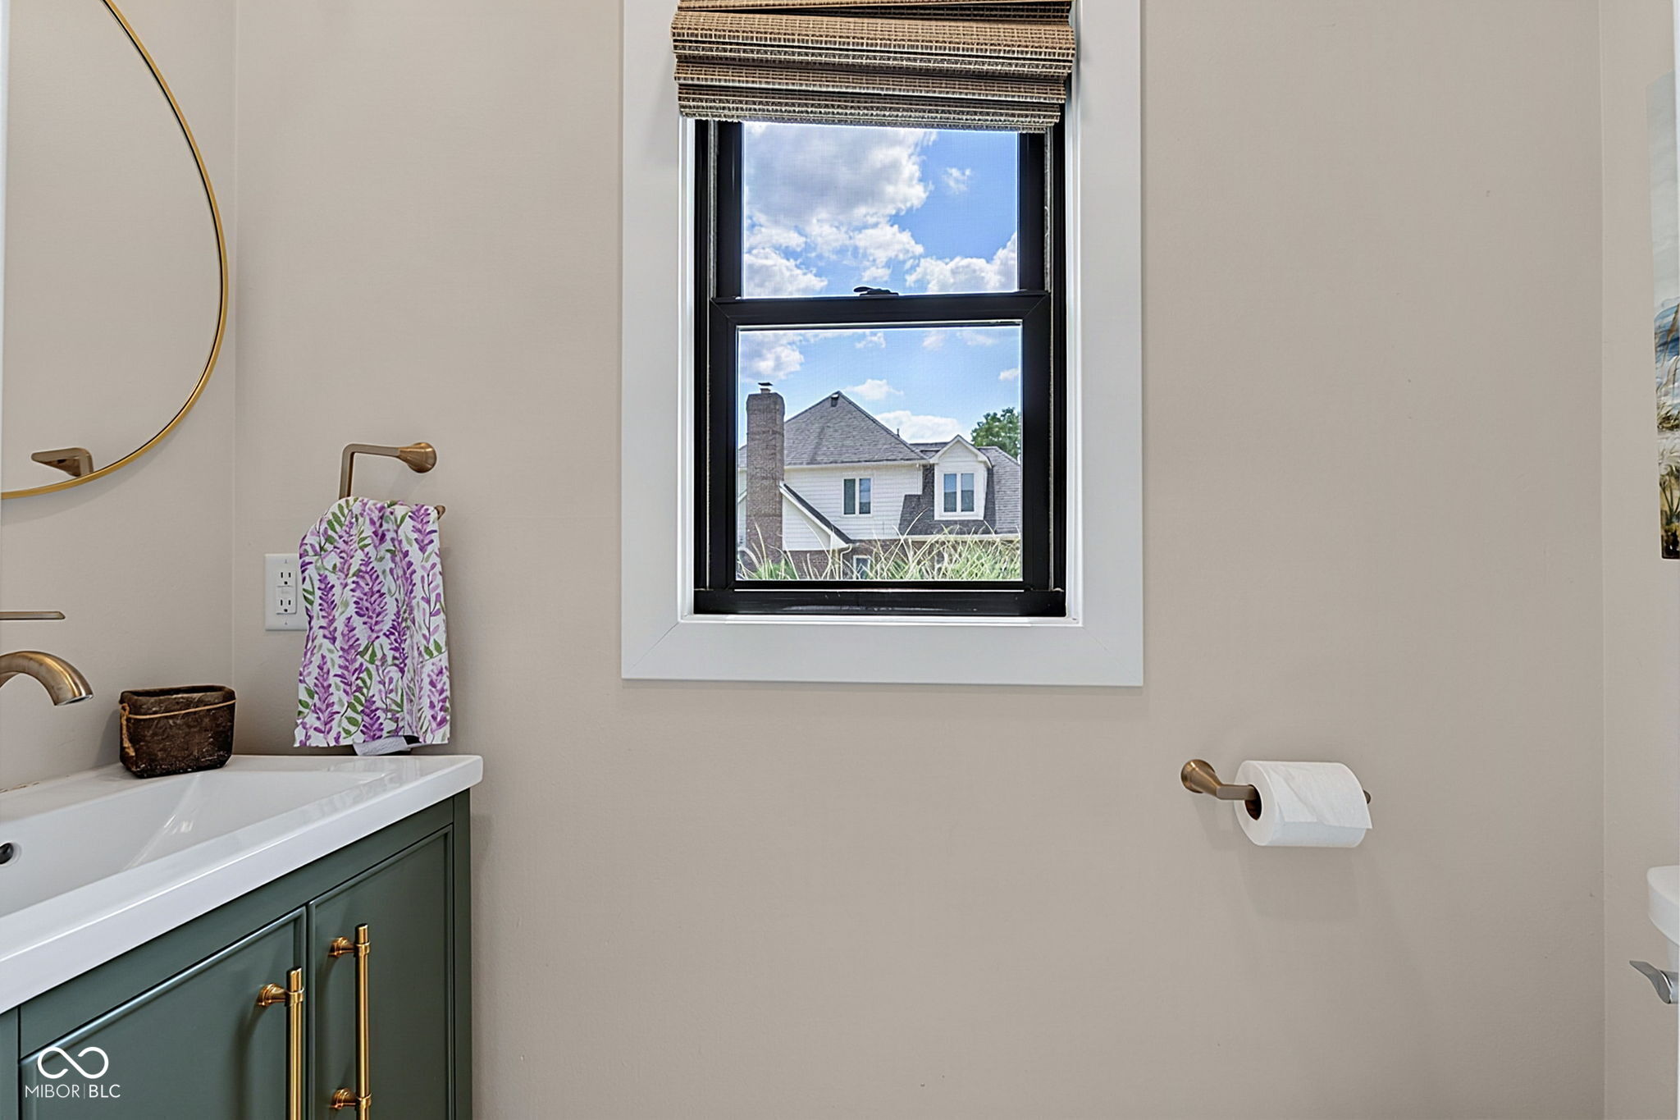
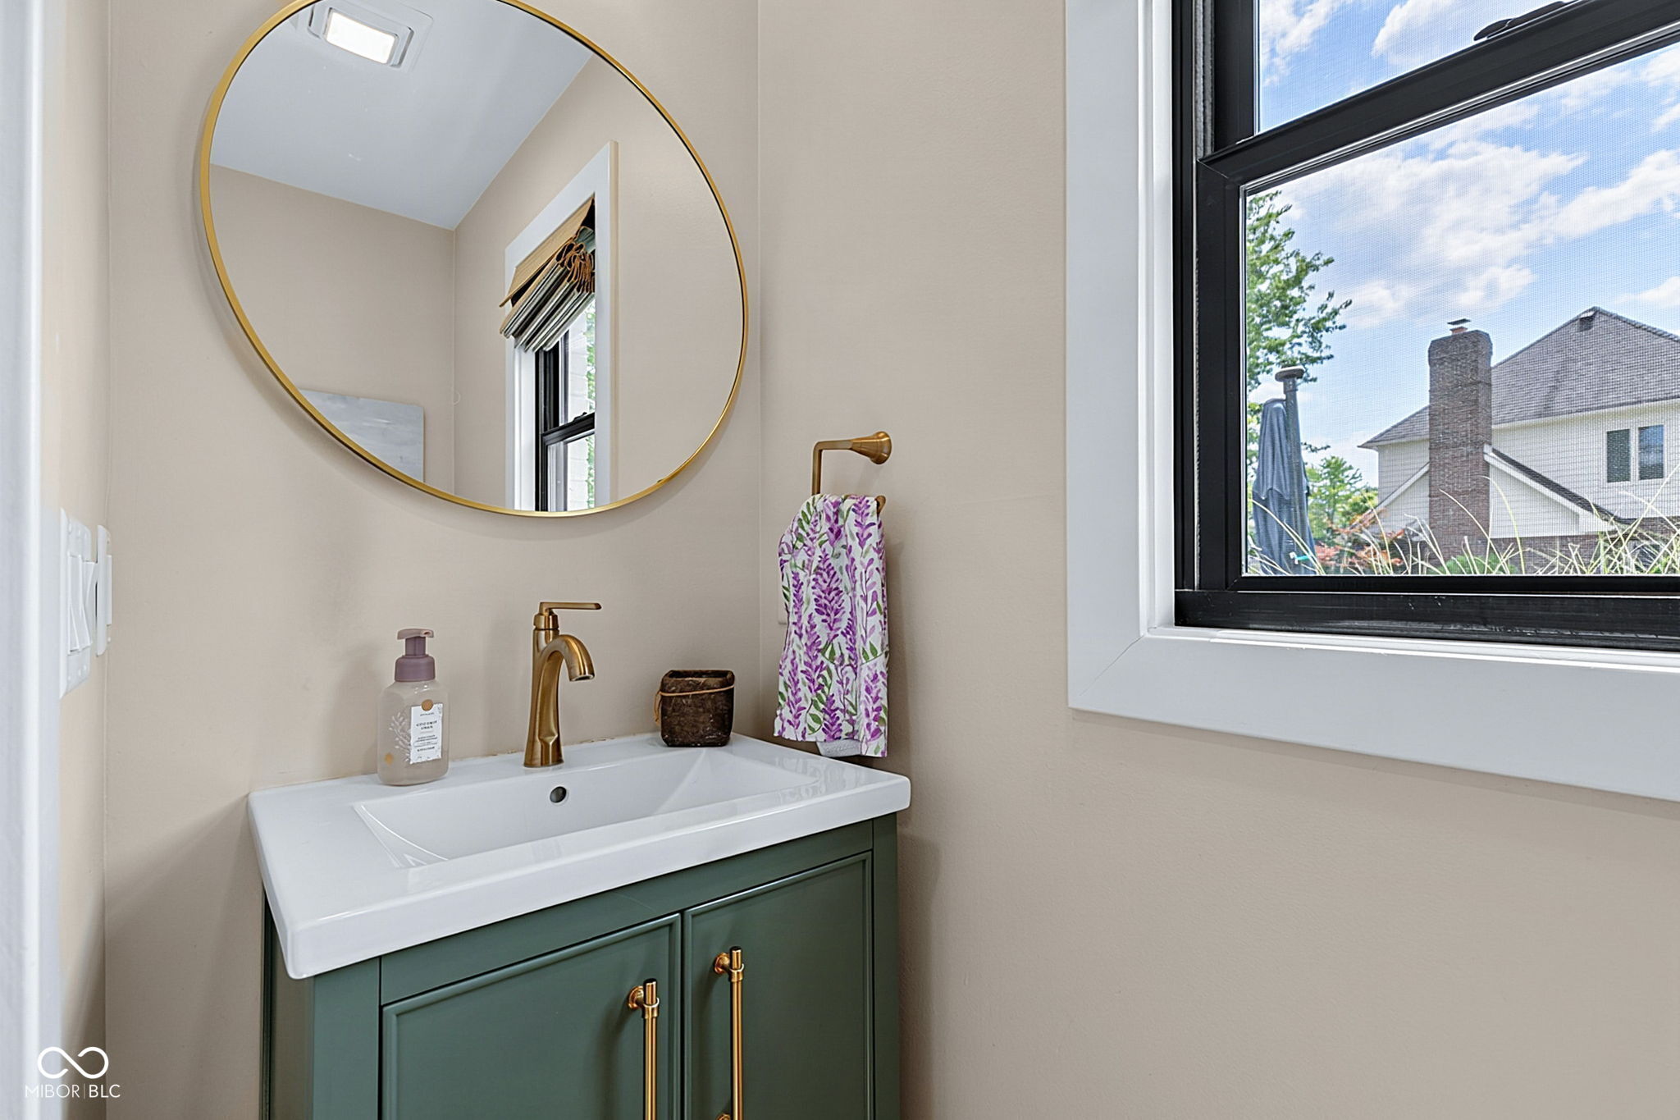
  • half bathroom1
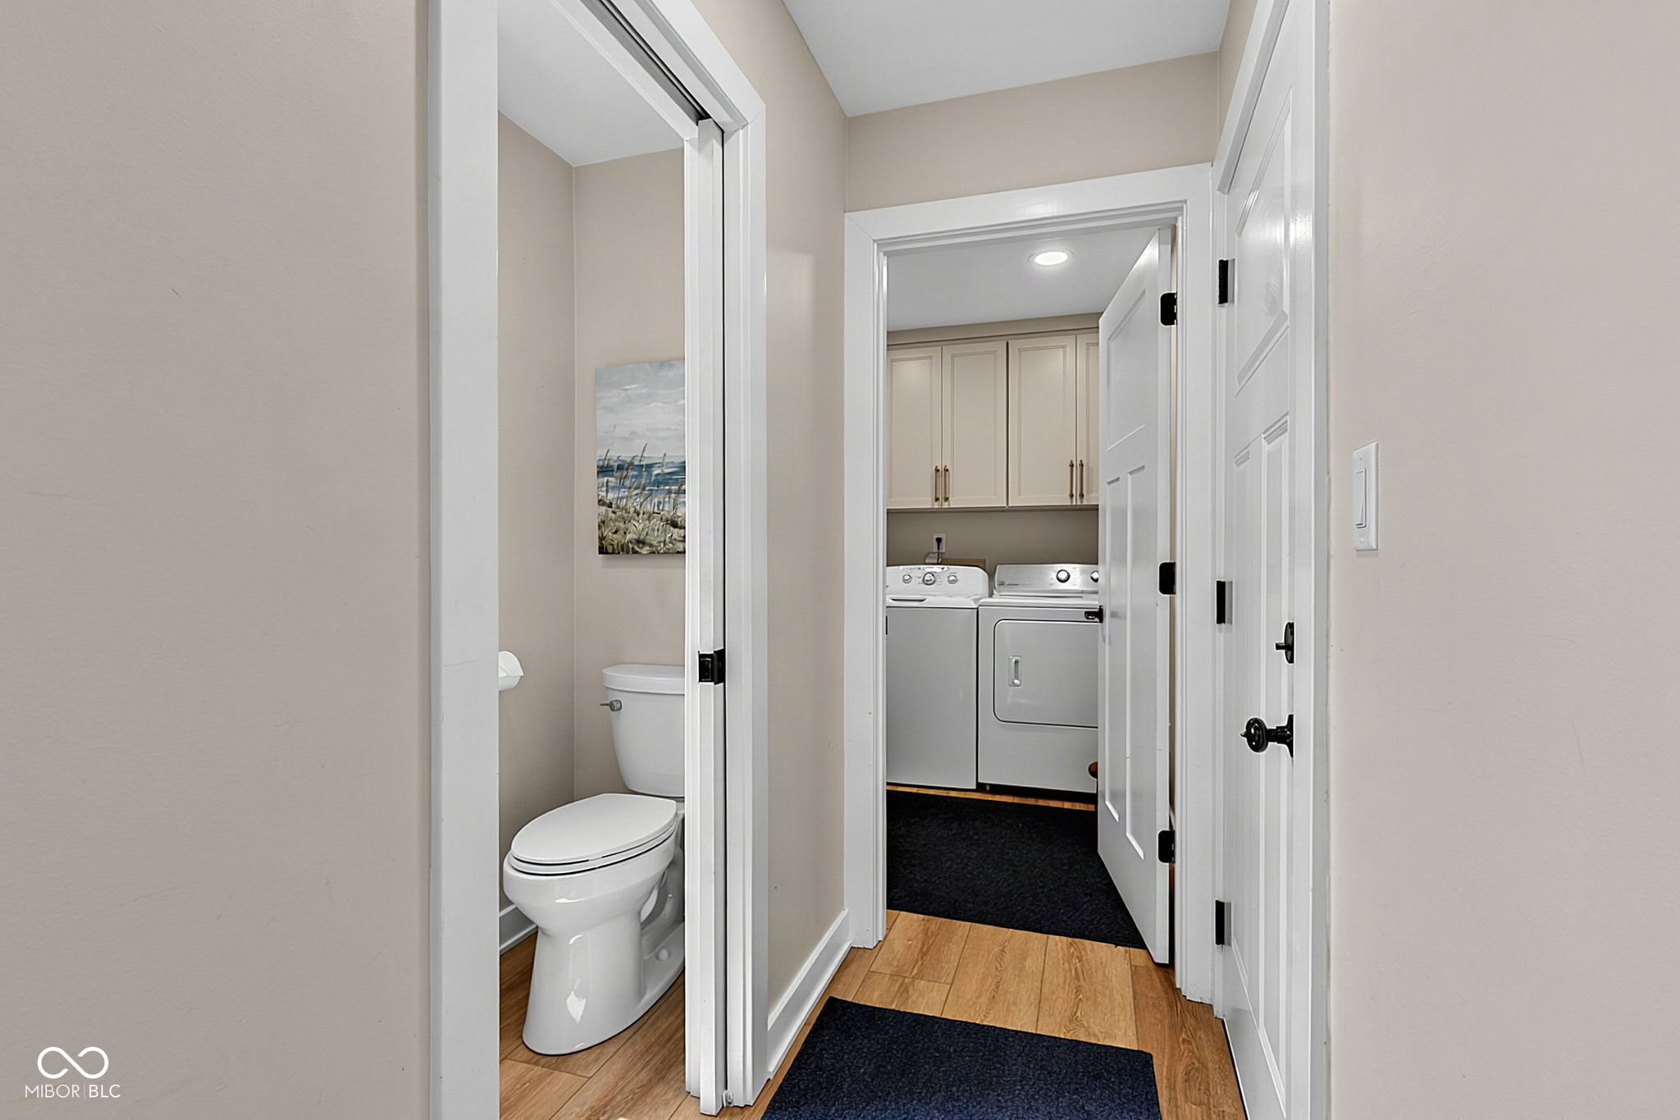
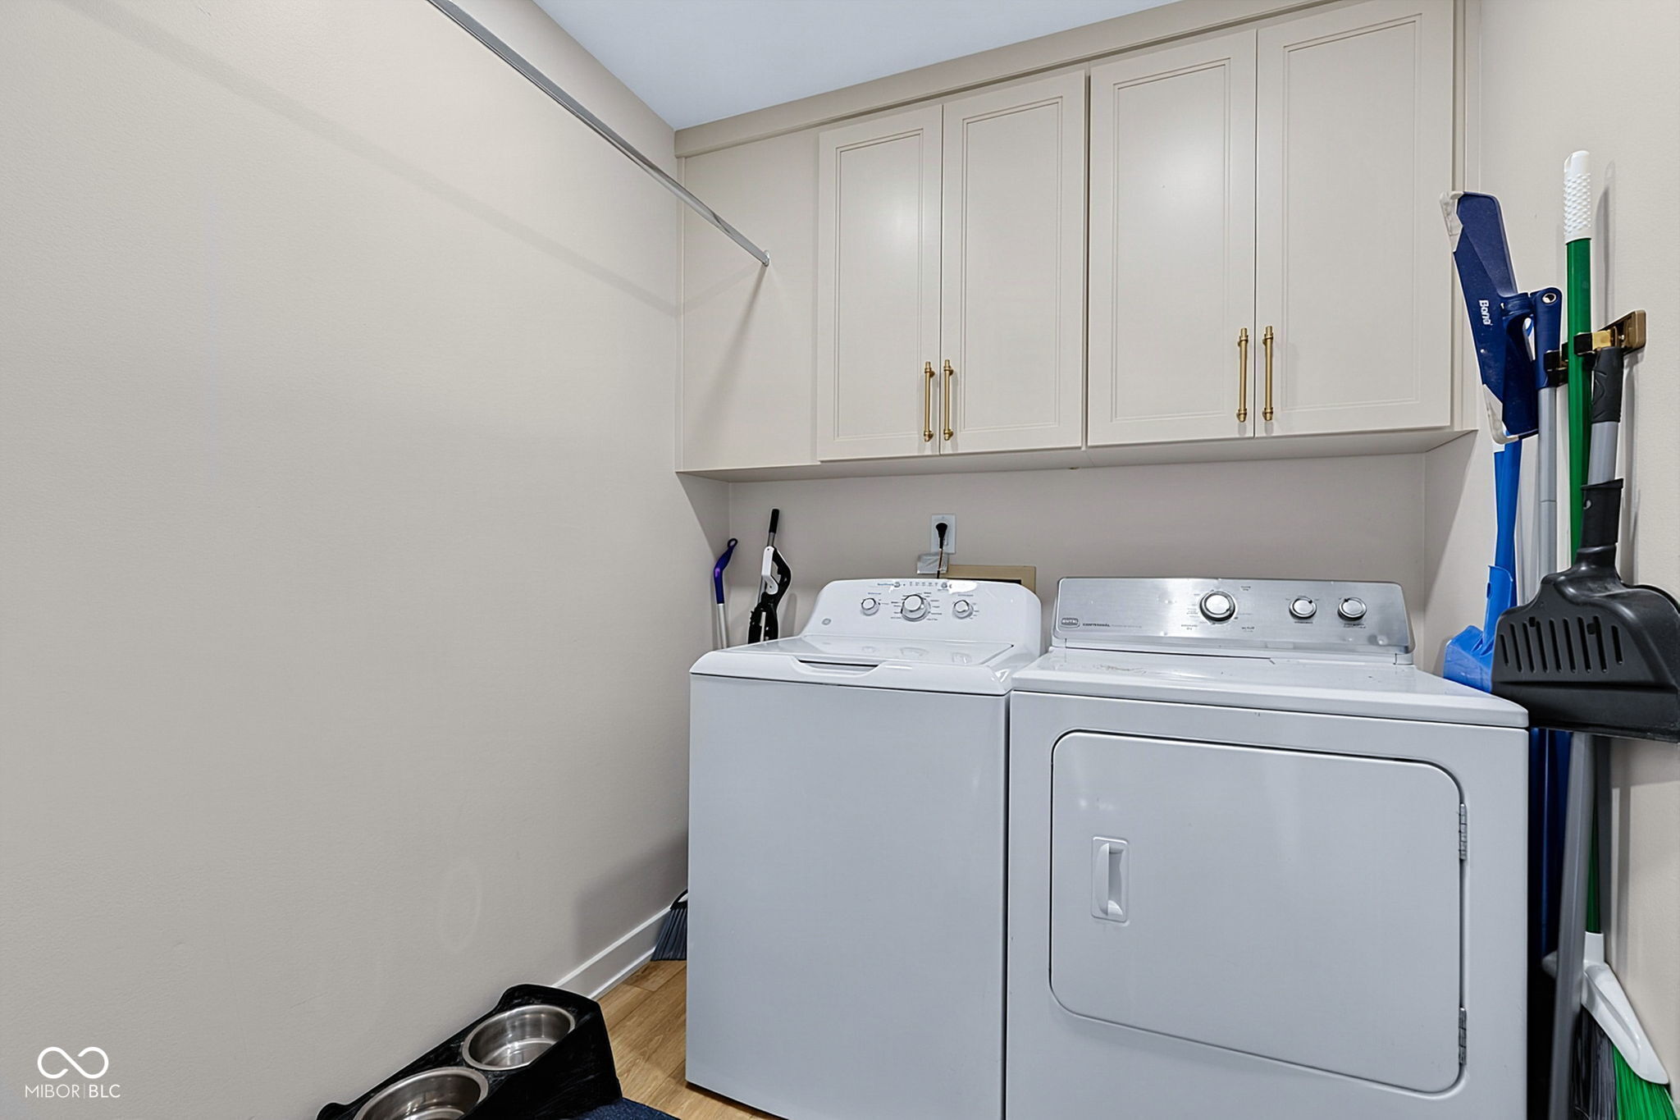
  • Laundry room Connections All, Main Level
  • Fireplace Gas Starter, Great Room, Wood Burning
  • APPLIANCES Dishwasher, Dryer, Disposal, Gas Water Heater, Humidifier, Exhaust Fan, Microwave, Double Oven, Electric Oven, Gas Oven, Refrigerator, Bar Fridge, Washer, Water Heater, Water Softener Owned
  • other interior Features Attic Access, Breakfast Bar, Cathedral Ceiling(s), High Ceilings, Ceiling Vaulted, Kitchen Island, Entrance Foyer, Paddle Fan, Hi-Speed Internet Availbl, Eat-in Kitchen, Pantry, Walk-In Closet(s), Wet Bar

Area & Lot

  • Status For Sale
  • OPEN HOUSE

    8/9/2026 1:00AM - 3:00PM EDT

  • Living Area3,227 Sq.Ft.
  • Total Area3,281 Sq.Ft.
  • Lot Area0.34 Acres
  • MLS® ID22118399
  • TypeResidential
  • YEAR BUILT1992
  • NeighborhoodCarmel
  • Architecture StylesTraditional
  • Elementary SchoolCherry Tree Elementary School
  • Middle SchoolCarmel Middle School
  • High SchoolCarmel High School
  • School DistrictCarmel Clay Schools

Exterior

  • STORIES2
  • Garage Space2.0
  • water SourcePublic
  • utilitiesCable Connected, Electricity Connected, Natural Gas Connected, Sewer Connected, Water Connected
  • lot featuresCorner Lot, Cul-De-Sac, Rural - Subdivision, Sidewalks
  • parkingAttached, Concrete, Garage Door Opener, Garage Faces Side
  • HEAT TYPEForced Air, Natural Gas
  • AIR CONDITIONINGCentral Air
  • SubstructureConcrete Perimeter, Crawl Space, Partial
  • HOA AmenitiesPool, Clubhouse, Insurance, Maintenance, Park, Playground, Management, Snow Removal
  • security FeaturesSmoke Detector(s)
  • other exterior FeaturesLighting

Financial

  • Sales Price$650,000
  • HOA $528/yr
View Virtual Tour
image

Schedule a Showing

We would love to show you our beautiful property. Please select your preferred date and time below. An agent will be in touch shortly to confirm your appointment.

Schedule a Showing

We would love to show you our beautiful property. Please select your preferred date and time below. An agent will be in touch shortly to confirm your appointment.

Thank you for your interest in 3209 Hazel Foster W, Carmel, IN 46033. We are reviewing your request and will be in touch shortly!

Mortgage Calculator

Estimate your monthly mortgage payment, including the principal and interest, property taxes, and HOA. Adjust the values to generate a more accurate rate.

All estimates are provided for informational purposes only. Actual amounts may vary.
$0,000 Your Payment 20 15 65
$0,000 Your Payment

Carmel

Explore

Work With Us

Experience the difference with Team Pacilio. We excel in completing transactions swiftly and surpassing expectations, guiding clients seamlessly through critical real estate deals to maximize returns and minimize stress. Our client-centric approach drives our success, evident in the glowing referrals that fuel our thriving business. Discover how we can elevate your real estate experience together! Contact us today!

Follow Me on Instagram