Property photo 1
Property photo 2
Property photo 3
Property photo 4
Property photo 5
4 Beds
3 Baths
2,969 sqft

$530,000

625 Ogala Drive, Westfield IN, 46074

Price per sqft$178.51
Built in2024
Property size2,969 sqft
Property typeResidential
Courtesy of BluPrint Real Estate Group, Emily Cordes Listing Contact:

Overview

Active

Listed Sep 24, 2026

Updated 2h ago

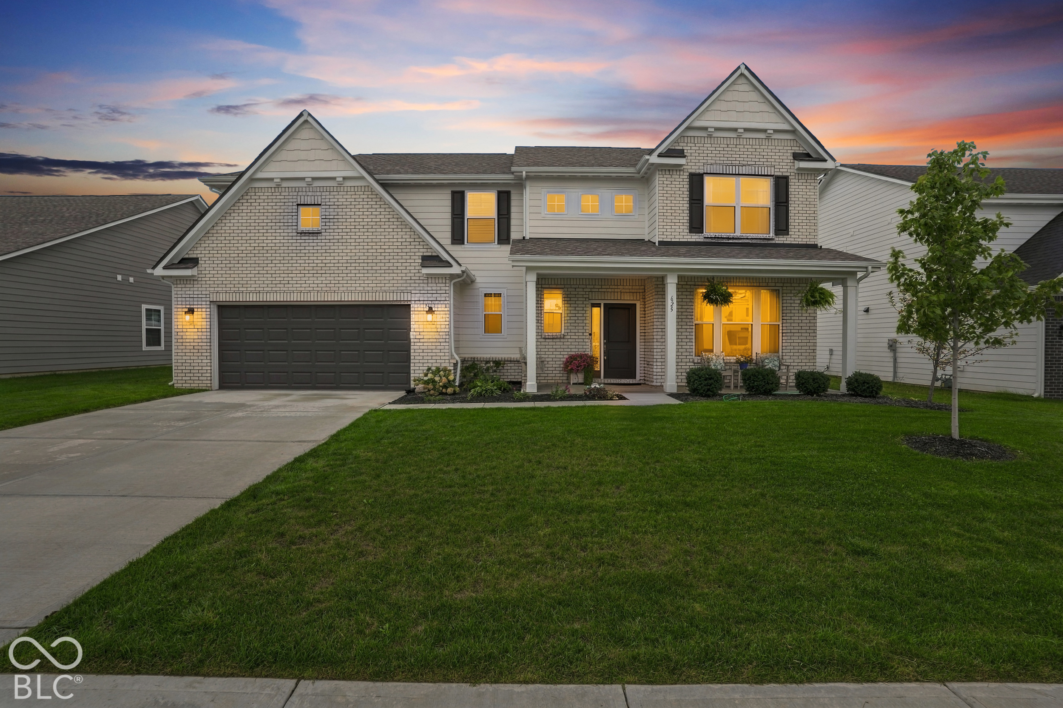
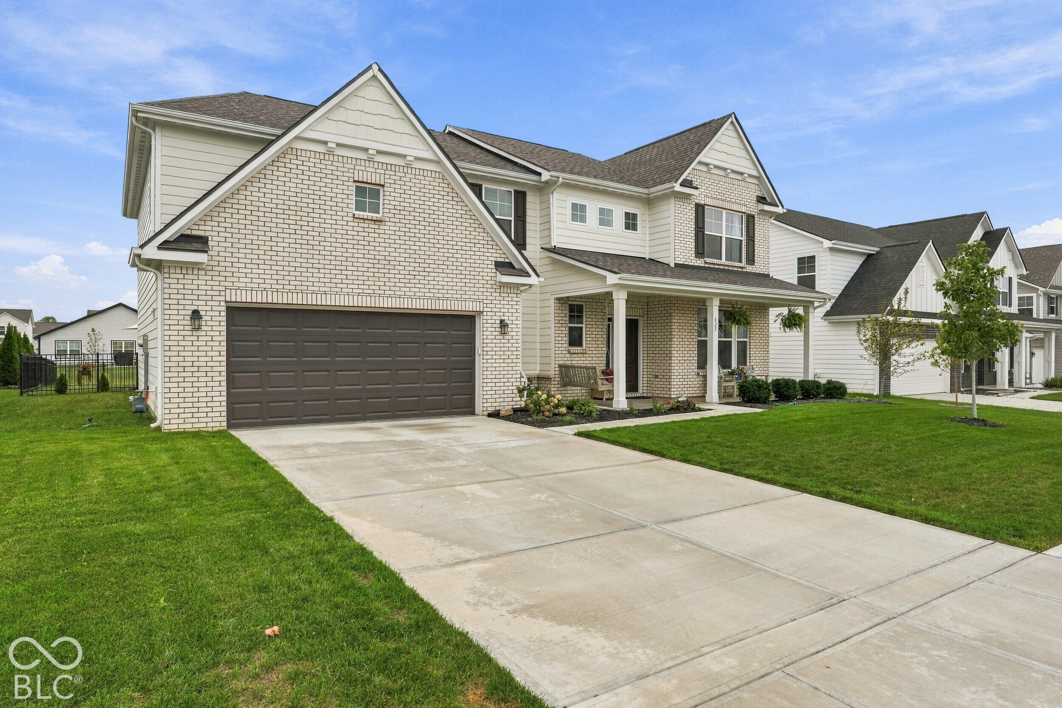
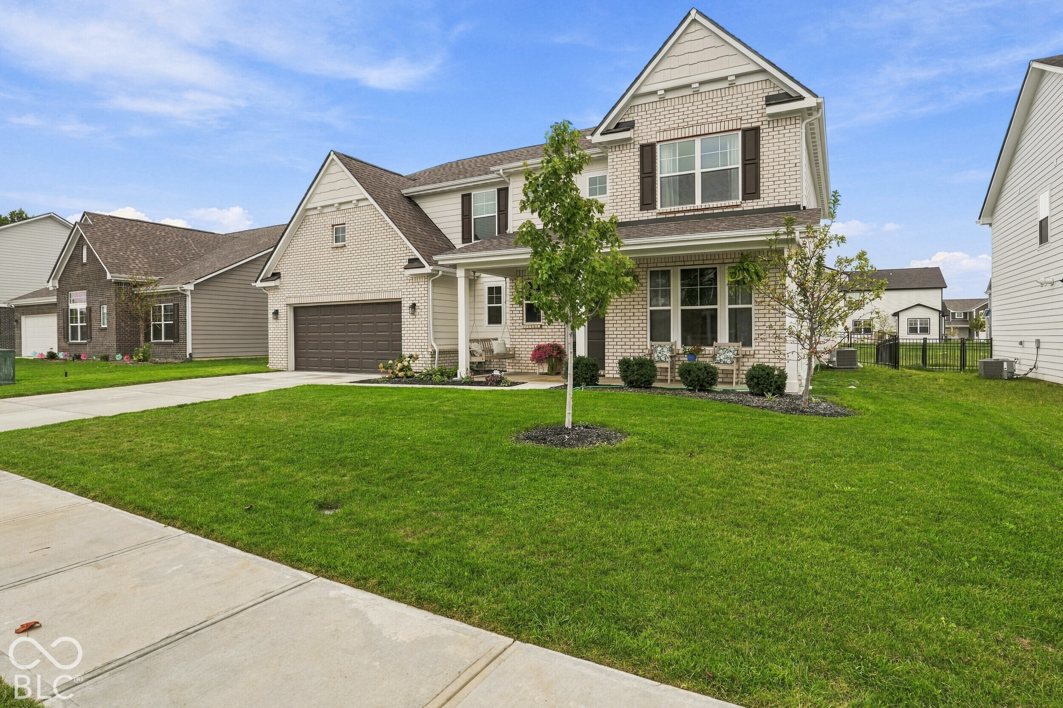
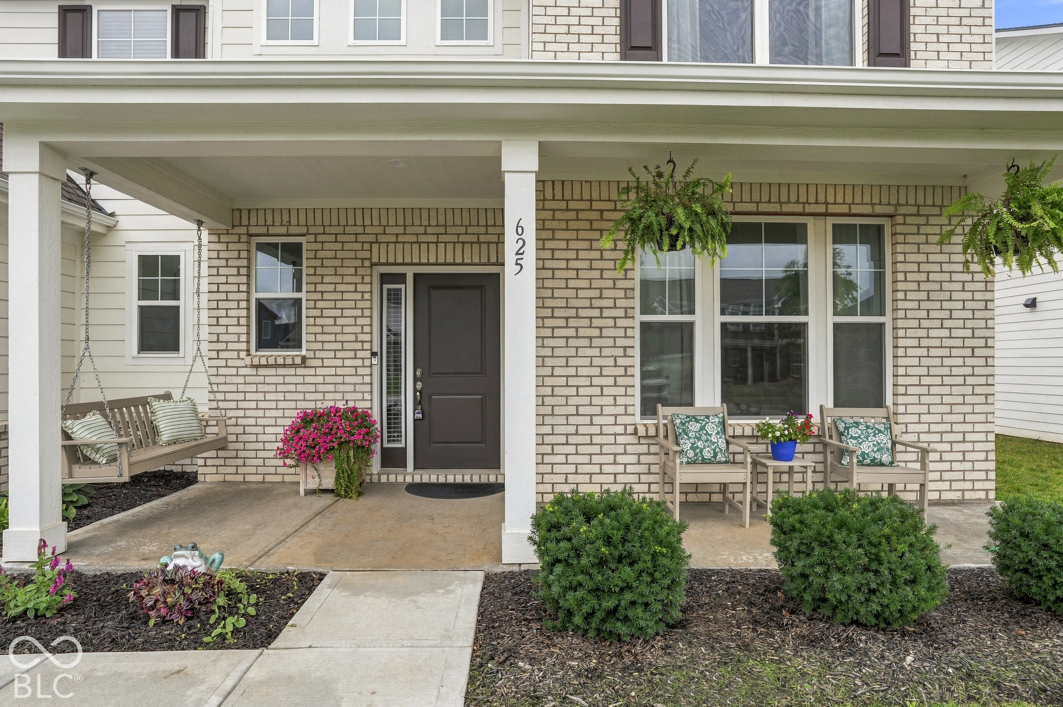
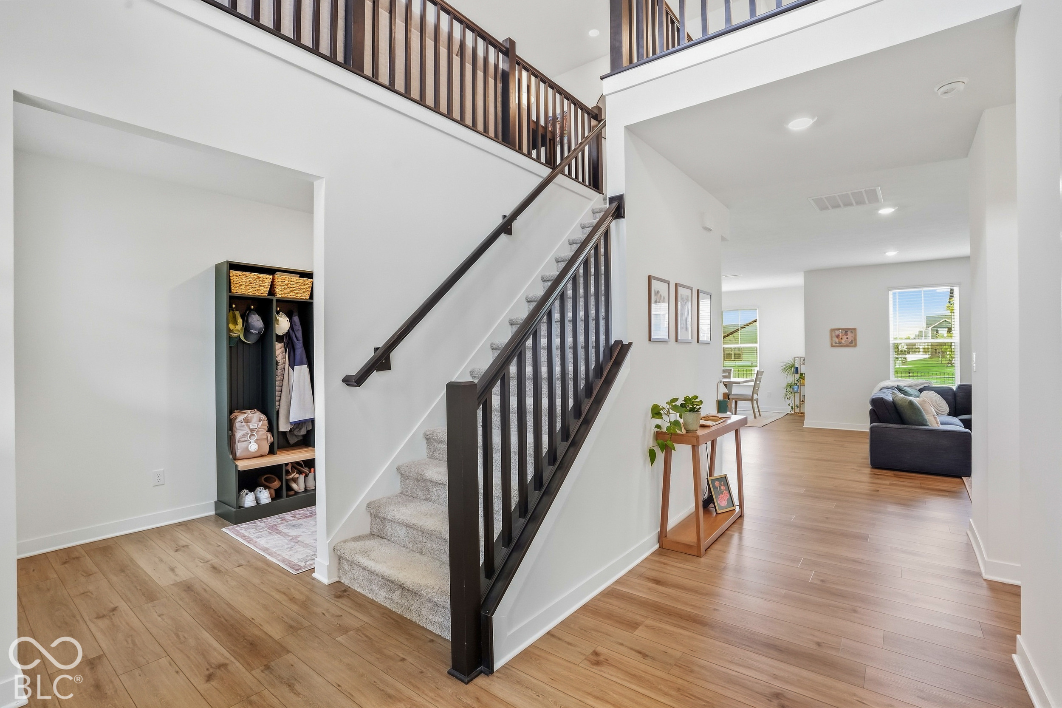
Welcome to 625 Ogala Dr, where nearly 3,000 sq ft of thoughtfully designed living space offers the perfect blend of style, comfort and functionality! Step inside to an impressive foyer with soaring 18-ft ceilings and LVP flooring that flows throughout the main level. A versatile den/office offers the perfect work-from-home space, while the spacious family room is anchored by a cozy gas fireplace. The open kitchen is made for gathering, featuring 42-inch cabinetry, quartz countertops, a large walk-in pantry and an oversized island with sink overlooking the family room. Upstairs, upgraded premium carpet leads to four generously sized bedrooms plus a spacious loft-perfect for a second living area, playroom or media space. Retreat to the primary suite featuring a luxury tiled shower and custom closet system, while quartz vanities throughout all bathrooms add a polished touch. The second-floor laundry room keeps everyday living convenient and functional. Outside, the fully fenced backyard is ready to enjoy with an oversized concrete patio offering plenty of room for grilling, entertaining or simply relaxing. A covered front porch welcomes you home, while the 3-car tandem garage with new insulated garage door provides additional parking and valuable storage. With 4 bedrooms, 2.5 baths, 2,969 sq ft and flexible living spaces on both levels, this Westfield home has the space, upgrades and thoughtful details you've been looking for!

$3,526/mo

Est. mortgage payment based on a $530,000 home price.

All estimates are provided by Luxury Presence for informational purposes only. Actual amounts may vary.

Additional information

MLS® ID
22127556

Interior Features

Bedrooms
4
Bathrooms
3
Fireplace
Yes
Cooling
Yes
Heating
Yes
Basement
No

Exterior Features

Lot Size
0.2 Acres

Other Property Details

Association Fee Frequency
Yearly
Garage
Yes

Listings courtesy of MIBOR Broker Listing Cooperative® as distributed by MLS GRID

All information deemed reliable but not guaranteed and should be independently verified. All properties are subject to prior sale, change or withdrawal. Neither listing broker(s) nor Team Pacilio shall be responsible for any typographical errors, misinformation, misprints and shall be held totally harmless. Properties displayed may be listed or sold by various participants in the MLS.

Based on information submitted to the MLS GRID as of 10:20 PM UTC on 9/24/2026. All data is obtained from various sources and may not have been verified by broker or MLS GRID. Supplied Open House Information is subject to change without notice. All information should be independently reviewed and verified for accuracy. Properties may or may not be listed by the office/agent presenting the information.

©2026 MIBOR Broker Listing Cooperative®. All rights reserved.

DMCA Notice

Powered by Luxury Presence