Property photo 1
Property photo 2
Property photo 3
Property photo 4
Property photo 5
5 Beds
5 Baths
4,777 sqft

$879,000

14860 W Black Wolf Run Drive, Carmel IN, 46033

Price per sqft$184.01
Built in2013
Property size4,777 sqft
Property typeResidential
Courtesy of Grange Real Estate, Bret Reinhardt Listing Contact:

Overview

Active

Listed Sep 21, 2026

Updated 37h ago

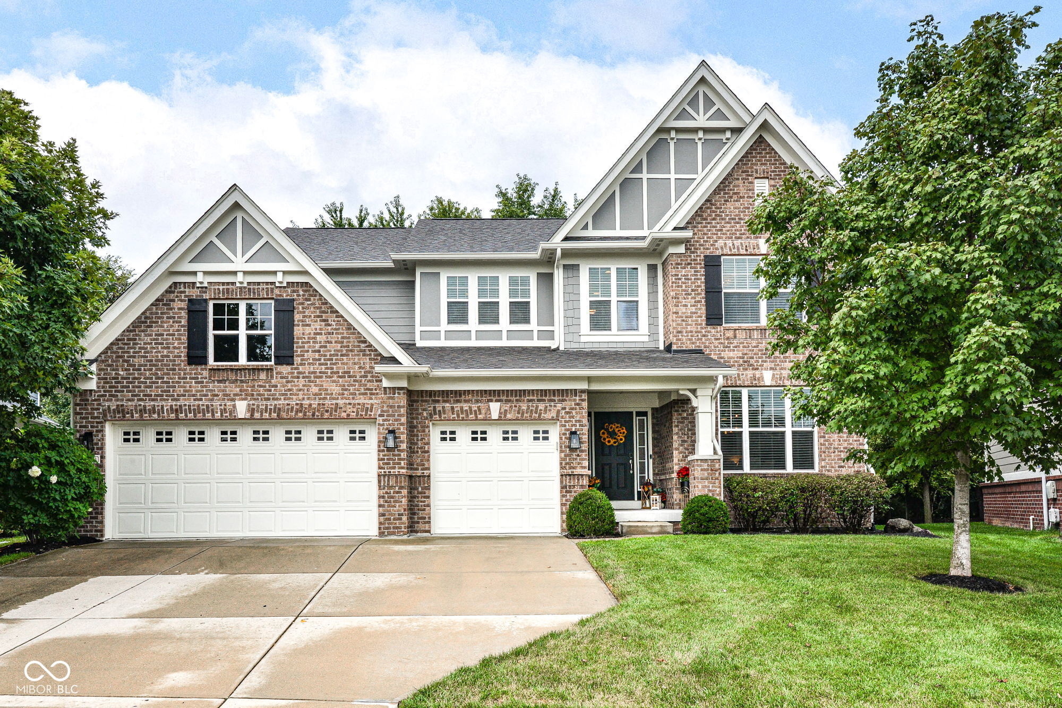
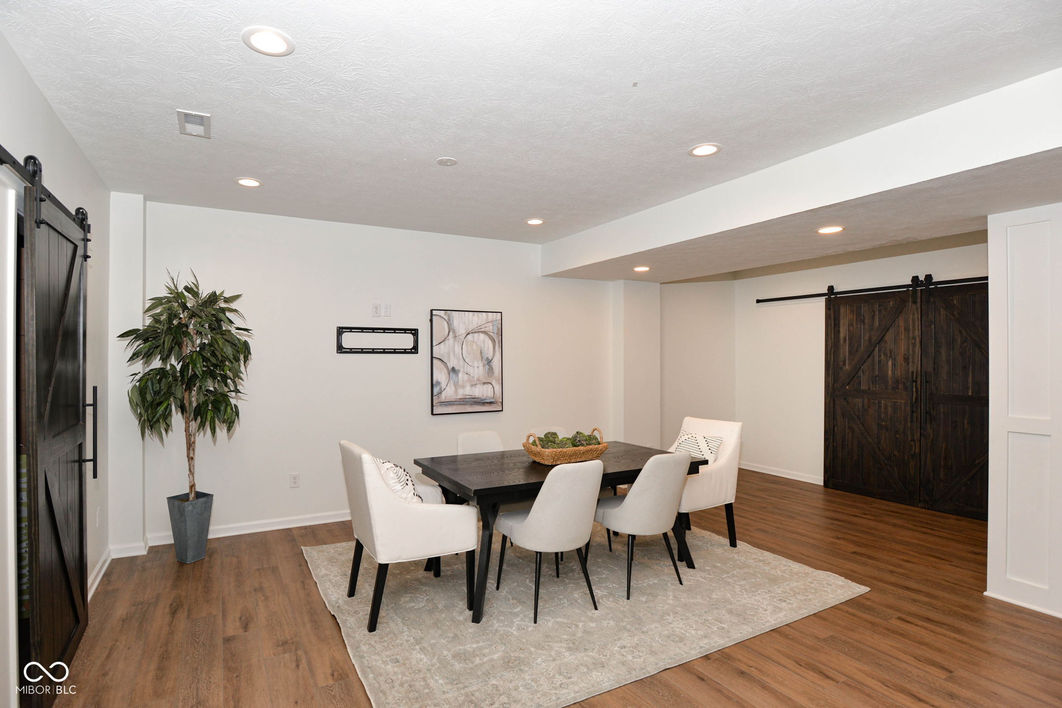
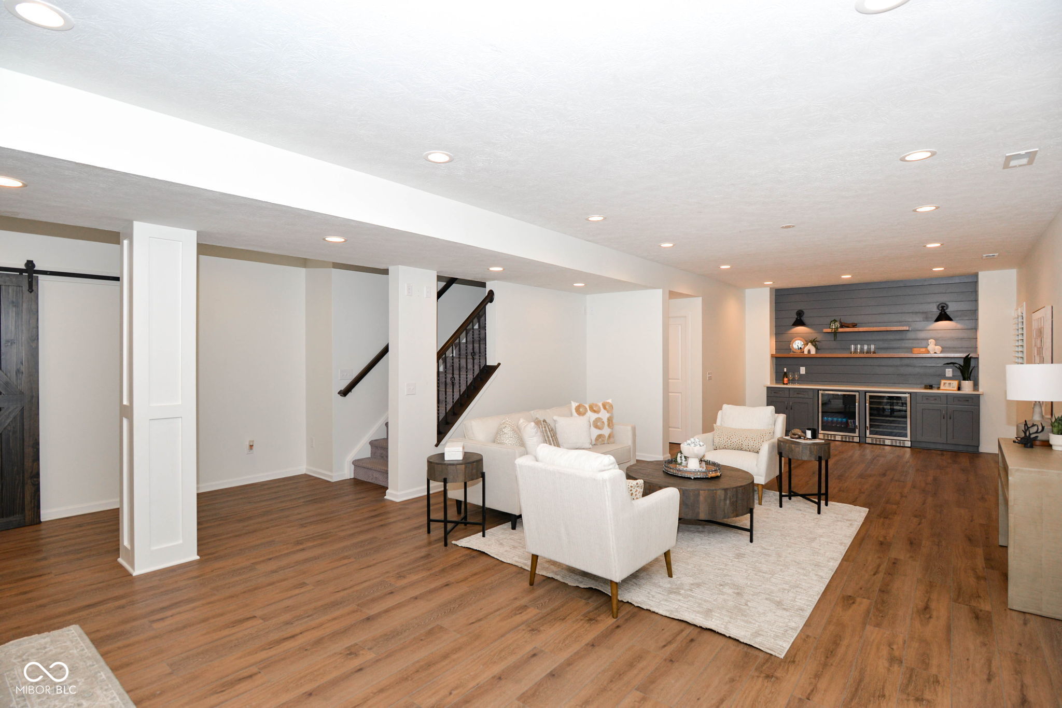
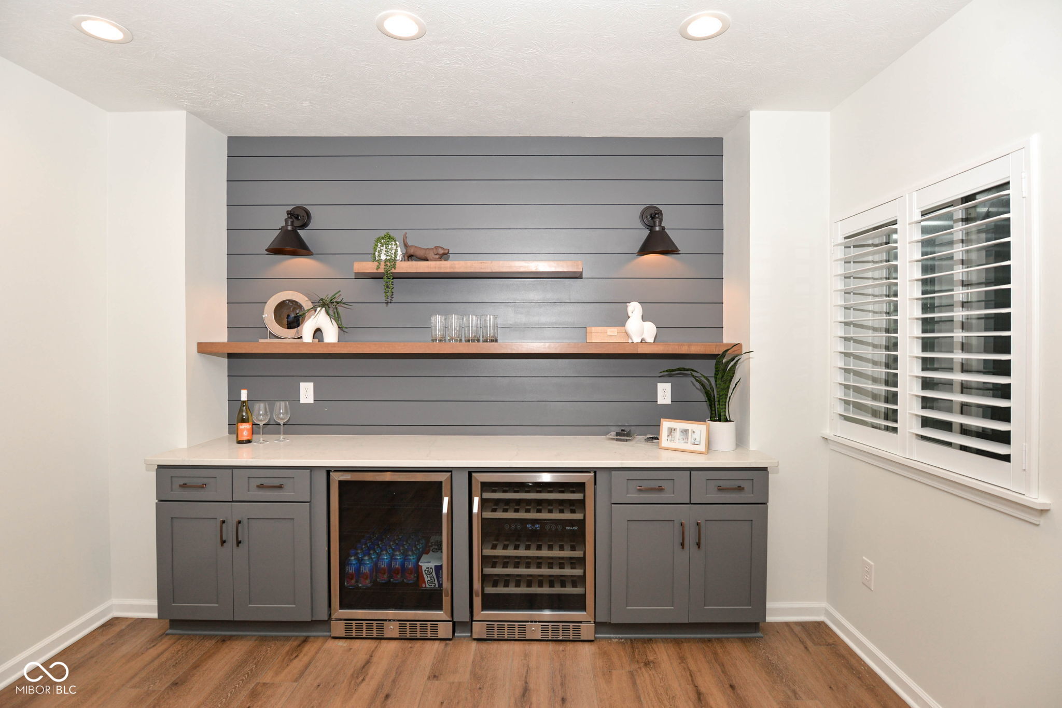
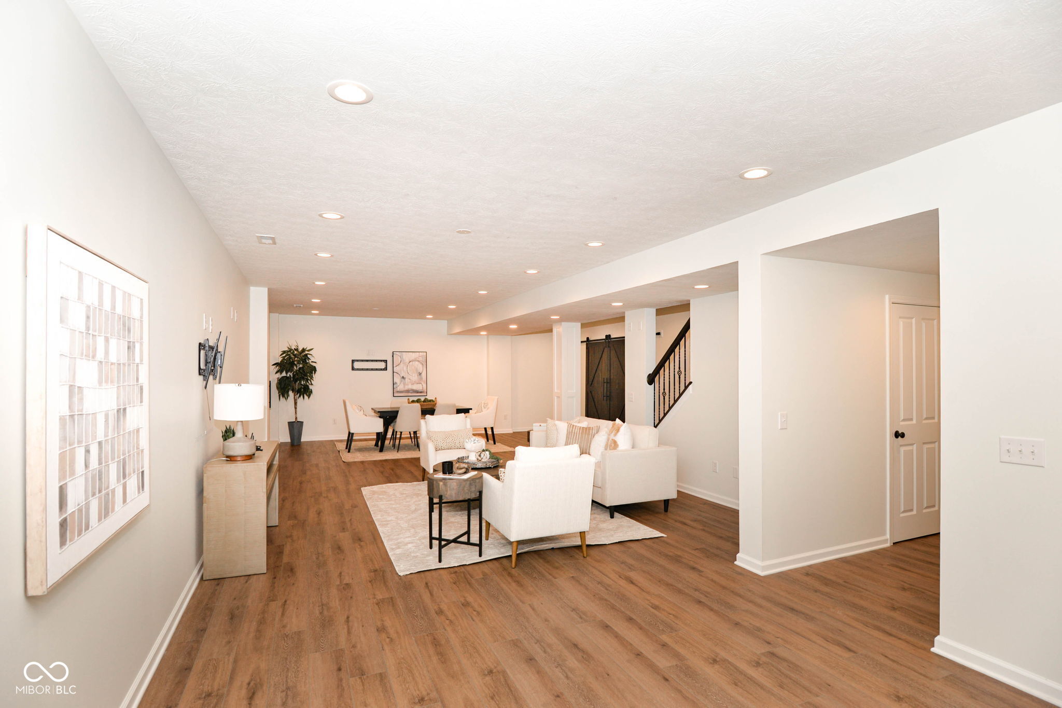
Welcome home to 14860 W Blackwolf Run Drive in the Villages of Bridgewater, a charming country club community where you can relax and enjoy the finer things in life. This exquisite Craftsman home is set on a pristine, quarter acre, fully-landscaped lot, and features a spacious, private back yard surrounded by mature trees that separate you just enough from your neighbors, along with a cozy gas firepit on your paver-lined patio, for when you feel like entertaining in style. Inside, the large, spacious entry-way transports you to a gracious living room, fully open to the beautiful chef's kitchen, and featuring dramatic windows to your gorgeous backyard, along with a stately stone fireplace with gas logs. The open chef's kitchen features a huge island with enough seating for three, a convenient breakfast area and appliances you will love--a Bosch dishwasher, gas cooktop, double ovens, and an LG fridge. There's even a convenient butler's pantry with a built-in writing desk. The first-floor ensuite bedroom will be perfect for your guests, or purpose it as your own, convenient office space, complete with private bathroom. Upstairs, find a sumptuous primary suite, along with a large, additional living area and three more spacious bedrooms, all with walk-in closets. The large, finished basement provides even more entertainment space, with built-in cabinets featuring a bar area with beverage fridge and wine cooler, an extra full bath, a private room perfect for gaming, not to mention a ginormous storage area. Come and see this lovely home today.

$5,848/mo

Est. mortgage payment based on a $879,000 home price.

All estimates are provided by Luxury Presence for informational purposes only. Actual amounts may vary.

Additional information

MLS® ID
22127209

Interior Features

Bedrooms
5
Bathrooms
5
Fireplace
Yes
Cooling
Yes
Heating
Yes
Basement
Yes

Exterior Features

Lot Size
0.25 Acres

Other Property Details

Association Fee Frequency
Yearly
Garage
Yes

Listings courtesy of MIBOR Broker Listing Cooperative® as distributed by MLS GRID

All information deemed reliable but not guaranteed and should be independently verified. All properties are subject to prior sale, change or withdrawal. Neither listing broker(s) nor Team Pacilio shall be responsible for any typographical errors, misinformation, misprints and shall be held totally harmless. Properties displayed may be listed or sold by various participants in the MLS.

Based on information submitted to the MLS GRID as of 11:30 AM UTC on 9/23/2026. All data is obtained from various sources and may not have been verified by broker or MLS GRID. Supplied Open House Information is subject to change without notice. All information should be independently reviewed and verified for accuracy. Properties may or may not be listed by the office/agent presenting the information.

©2026 MIBOR Broker Listing Cooperative®. All rights reserved.

DMCA Notice

Powered by Luxury Presence