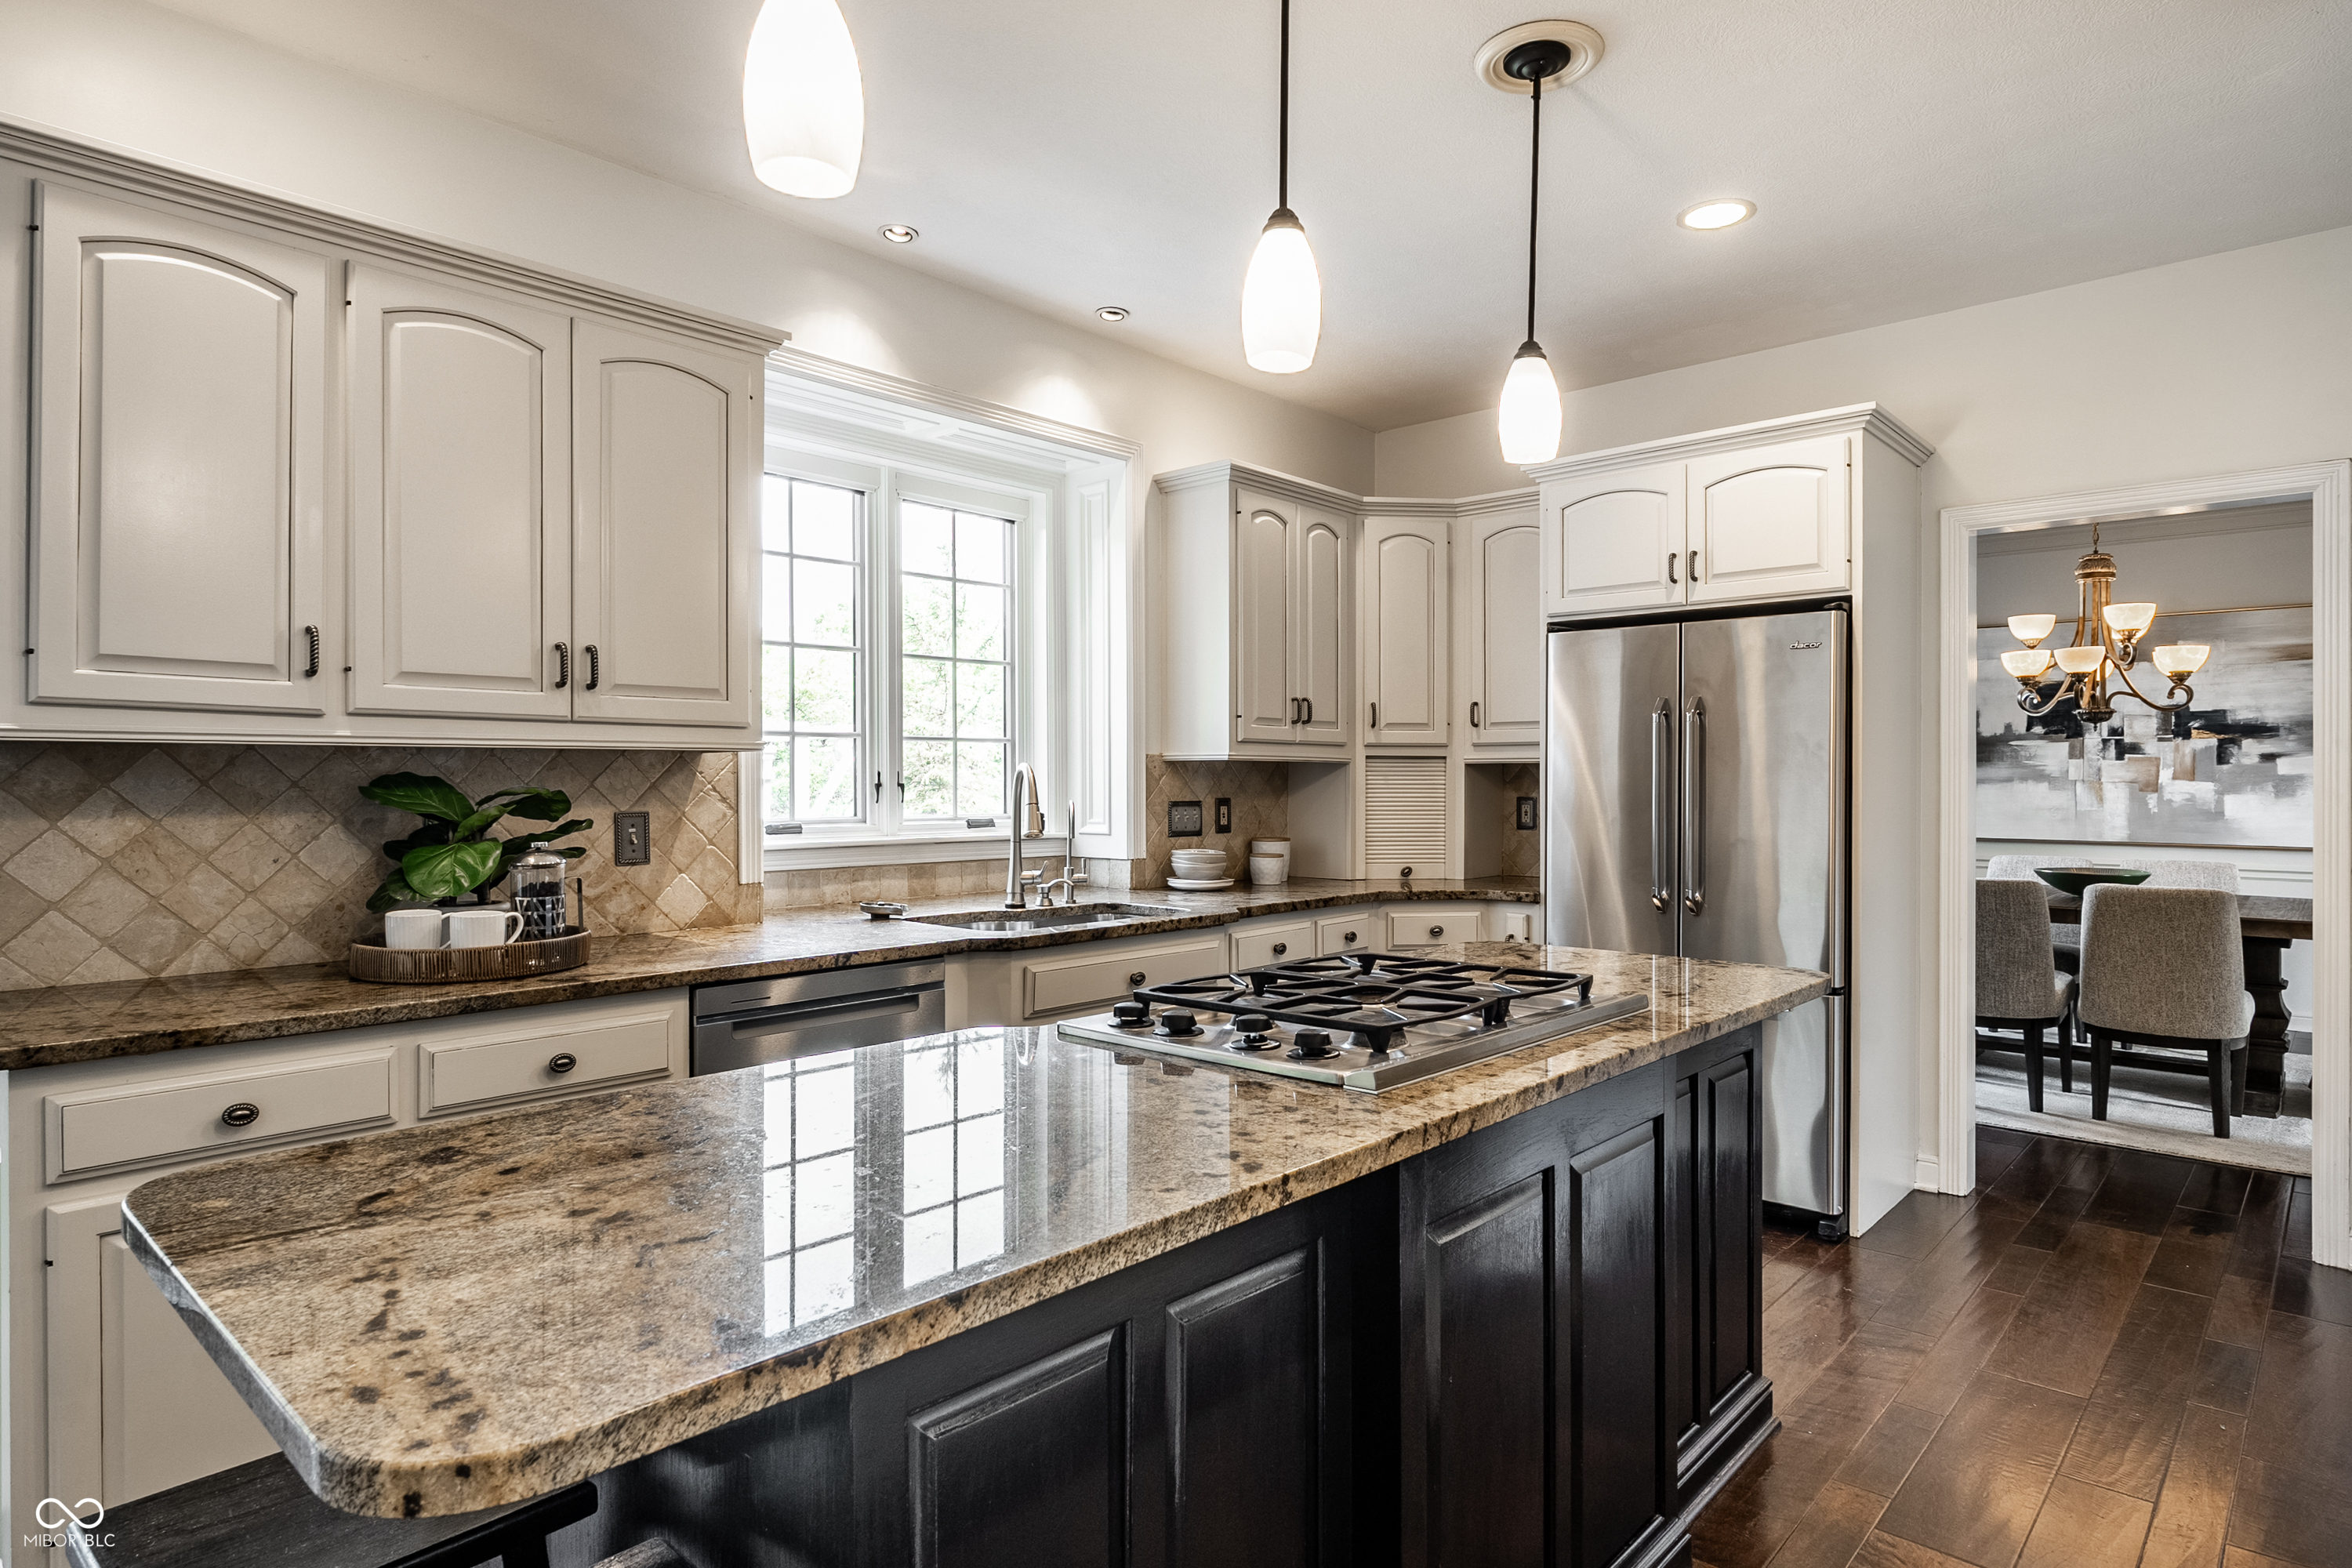
Property photo 1
Property photo 2
Property photo 3
Property photo 4
Property photo 5
4 Beds
5 Baths
5,263 sqft

$1,029,000

12519 Glendurgan Drive, Carmel IN, 46032

Price per sqft$195.52
Built in1991
Property size5,263 sqft
Property typeResidential
Courtesy of F.C. Tucker Company, Lauren Hewitt Listing Contact:

Overview

Pending

Listed Sep 18, 2026

Updated 3 days ago

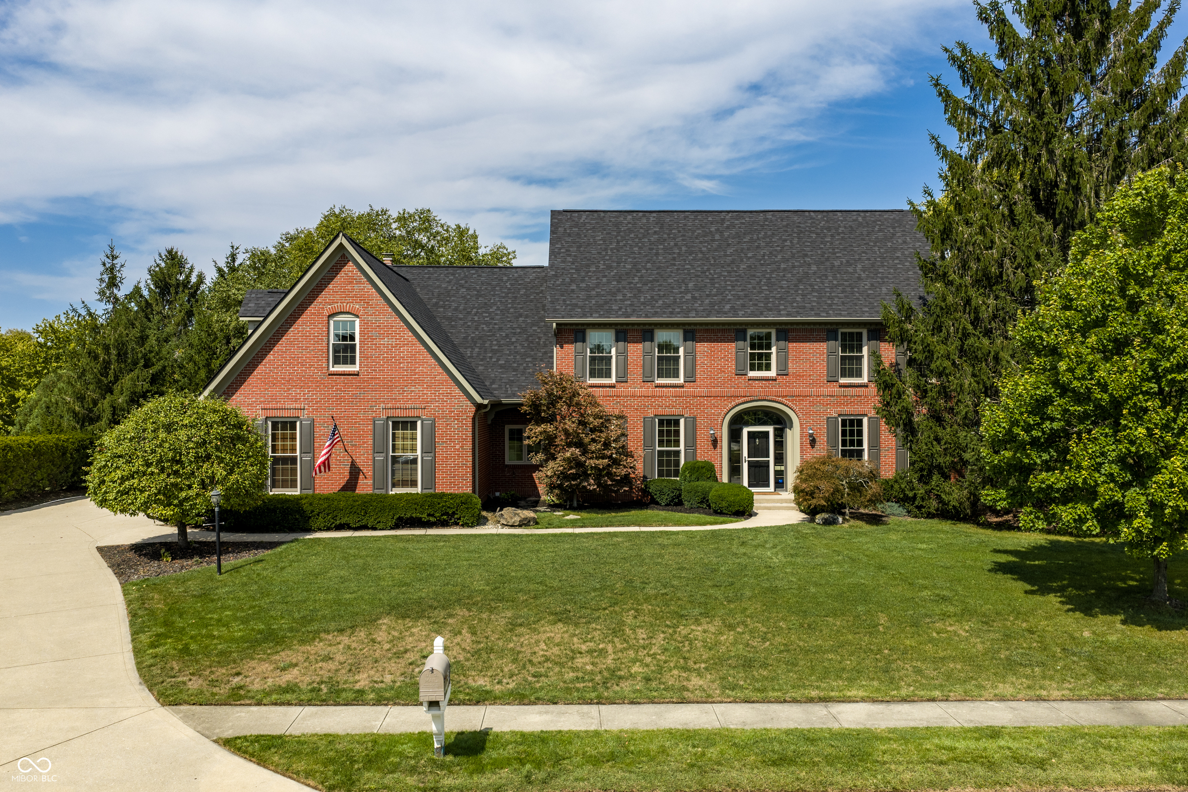
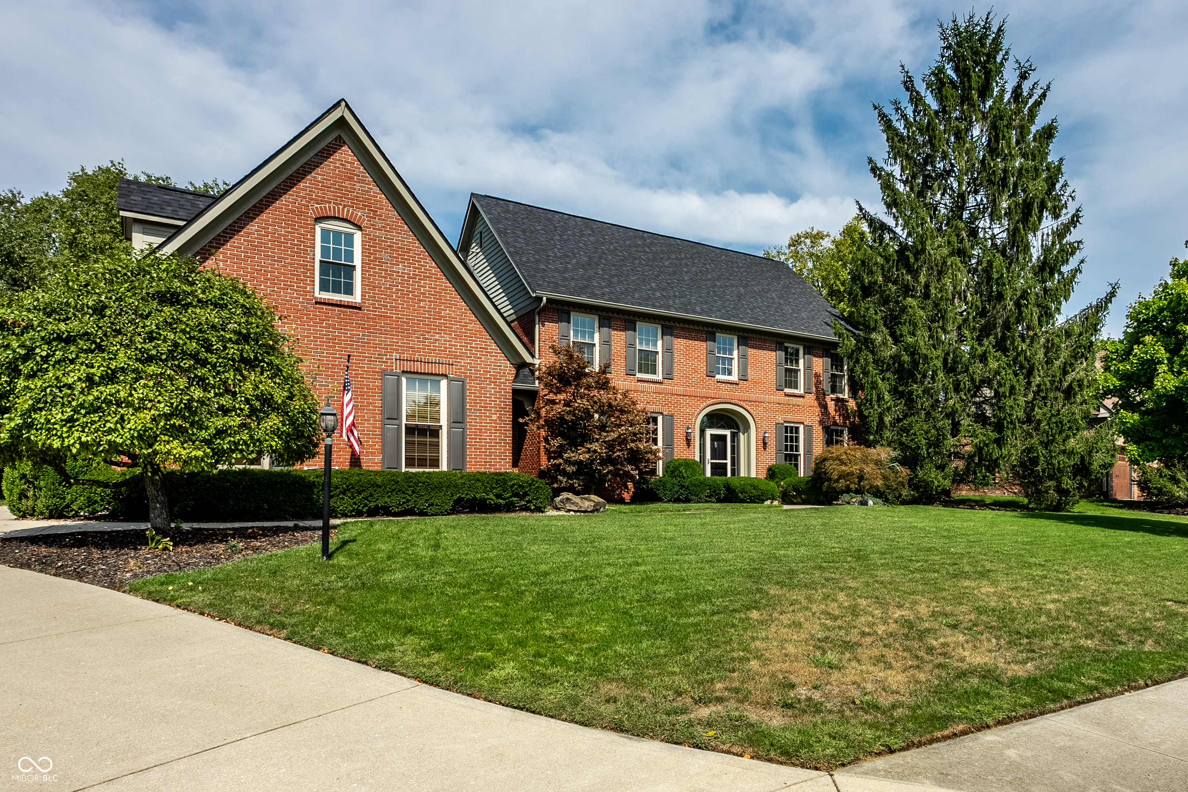
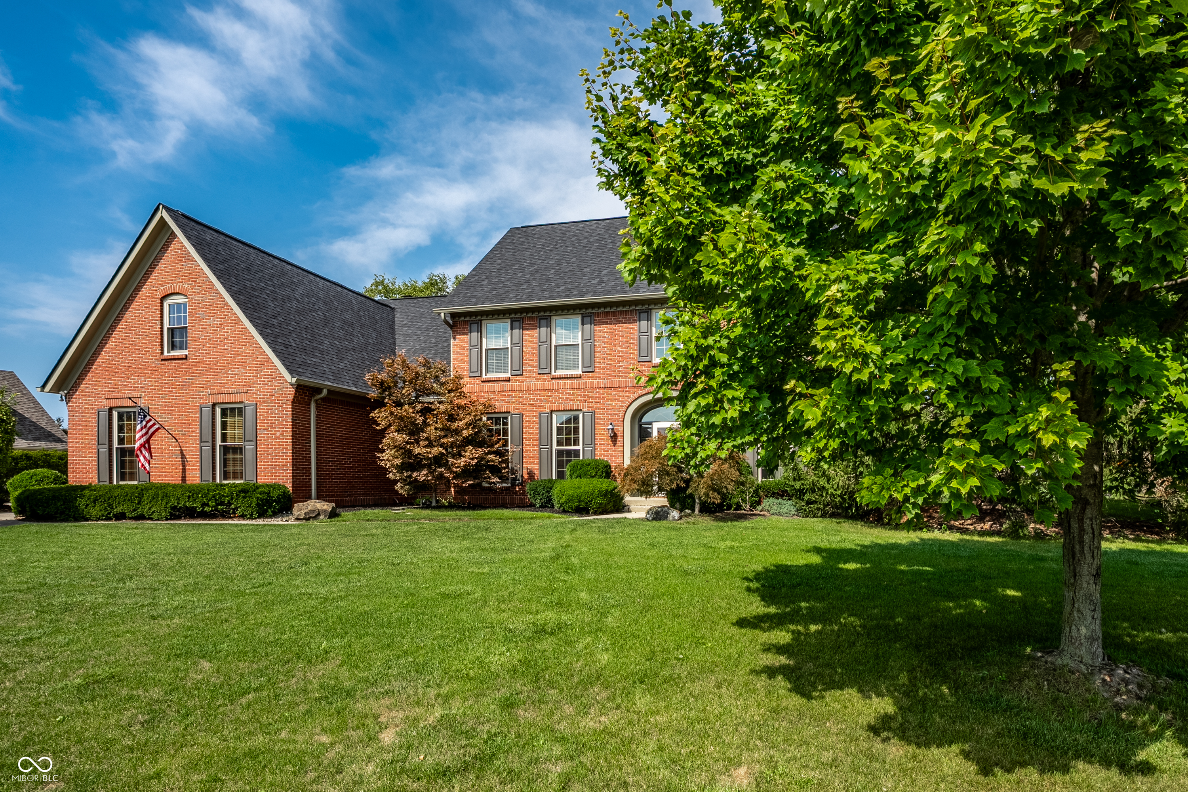
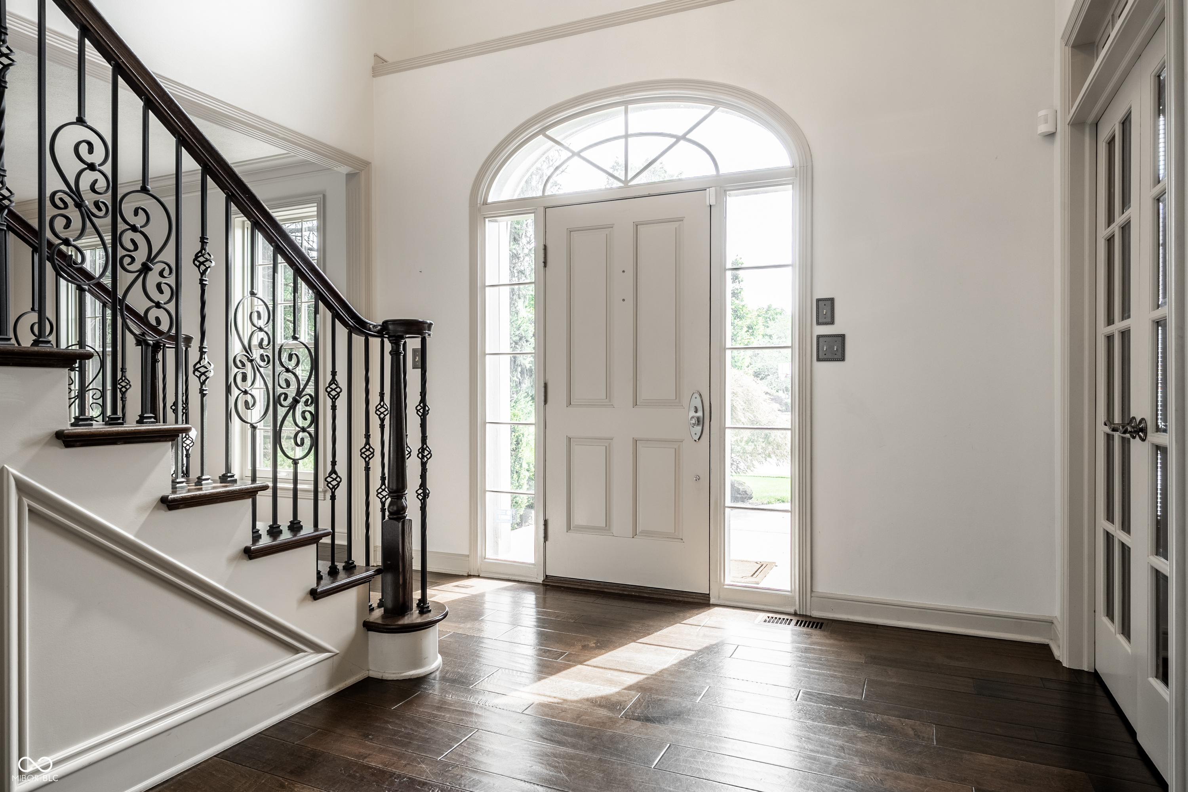
Classic beauty in West Carmel's sought-after Claridge Farm! This exceptional 4-bedroom, 4.5 bath home features a dedicated main-floor office, upstairs bonus room, finished basement, stunning millwork, hardwood floors and a spacious four-seasons sunroom with coffered ceiling. Highlighting over $125k in recent upgrades, the property boasts a remodeled primary bathroom, a second full kitchen in the basement, and custom features added to the upstairs bonus room: a climbing wall, lofted area with nets, built-in-slide, rope and a bookcase that rolls to reveal a small hidden room. Enjoy main-level laundry convenience plus an added ventless washer and dryer directly in the primary closet. Outside, unwind on the private paver patio with a built-in gas fire pit, hot tub, and mature trees. Major mechanicals replaced within the past two years include the roof, gutters, dual HVAC systems and water heater. Steps away, a neighborhood walking path leads directly to community amenities, including the swimming pool, kiddie pool, newly refinished tennis and pickleball courts and clubhouse. Claridge Farm is celebrated for its vibrant community, rolling topography, custom homes, walkability to Coxhall Gardens and the Village of West Clay shops, library, and restaurants, a prime location between downtown Carmel and downtown Zionsville, plus easy access to US-31. Top-rated Carmel schools: Clay Center Elementary and Creekside Middle School!

$6,846/mo

Est. mortgage payment based on a $1,029,000 home price.

All estimates are provided by Luxury Presence for informational purposes only. Actual amounts may vary.

Additional information

MLS® ID
22126114

Interior Features

Bedrooms
4
Bathrooms
5
Fireplace
Yes
Cooling
Yes
Heating
Yes
Basement
Yes

Exterior Features

Lot Size
0.42 Acres

Other Property Details

Association Fee Frequency
Quarterly
Garage
Yes

Listings courtesy of MIBOR Broker Listing Cooperative® as distributed by MLS GRID

All information deemed reliable but not guaranteed and should be independently verified. All properties are subject to prior sale, change or withdrawal. Neither listing broker(s) nor Team Pacilio shall be responsible for any typographical errors, misinformation, misprints and shall be held totally harmless. Properties displayed may be listed or sold by various participants in the MLS.

Based on information submitted to the MLS GRID as of 2:48 AM UTC on 9/22/2026. All data is obtained from various sources and may not have been verified by broker or MLS GRID. Supplied Open House Information is subject to change without notice. All information should be independently reviewed and verified for accuracy. Properties may or may not be listed by the office/agent presenting the information.

©2026 MIBOR Broker Listing Cooperative®. All rights reserved.

DMCA Notice

Powered by Luxury Presence