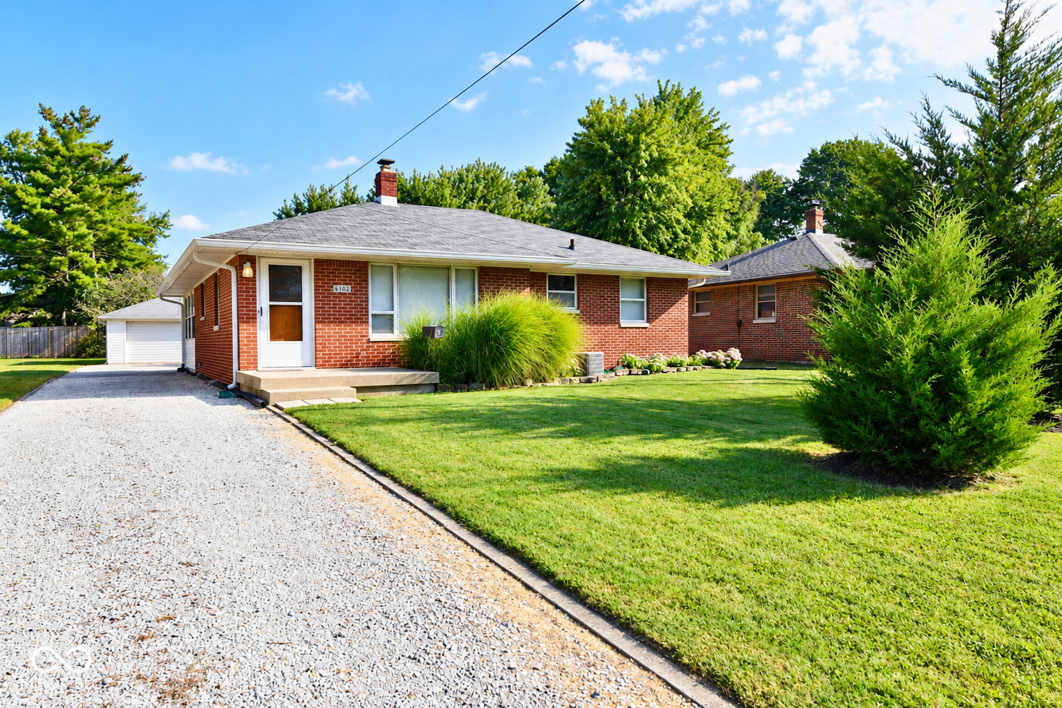
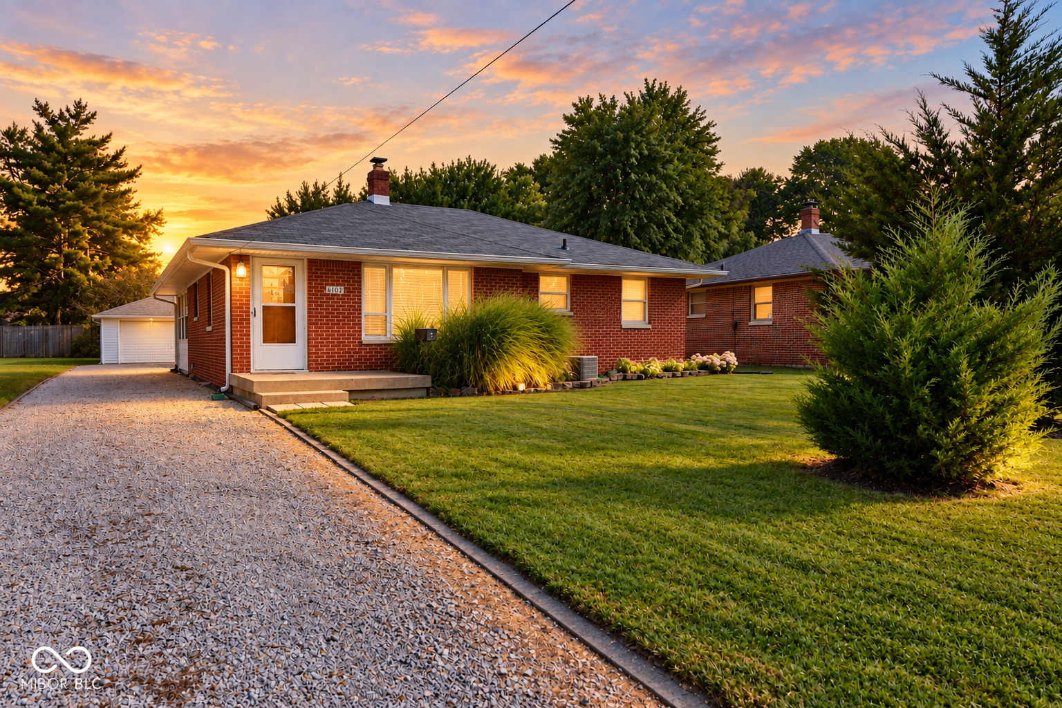
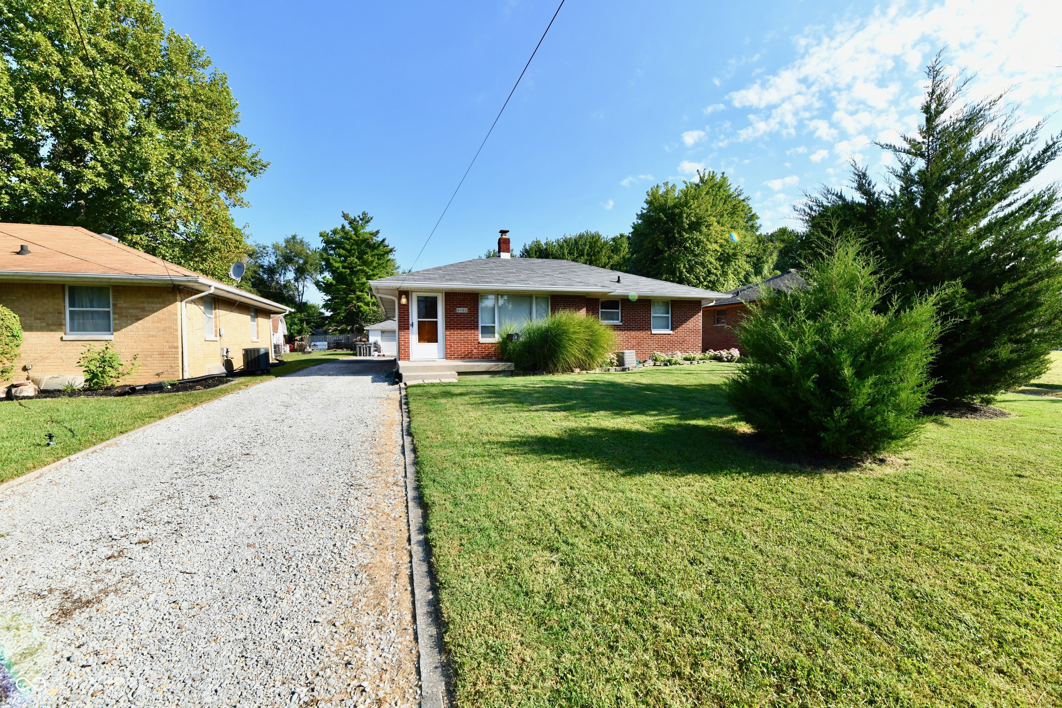
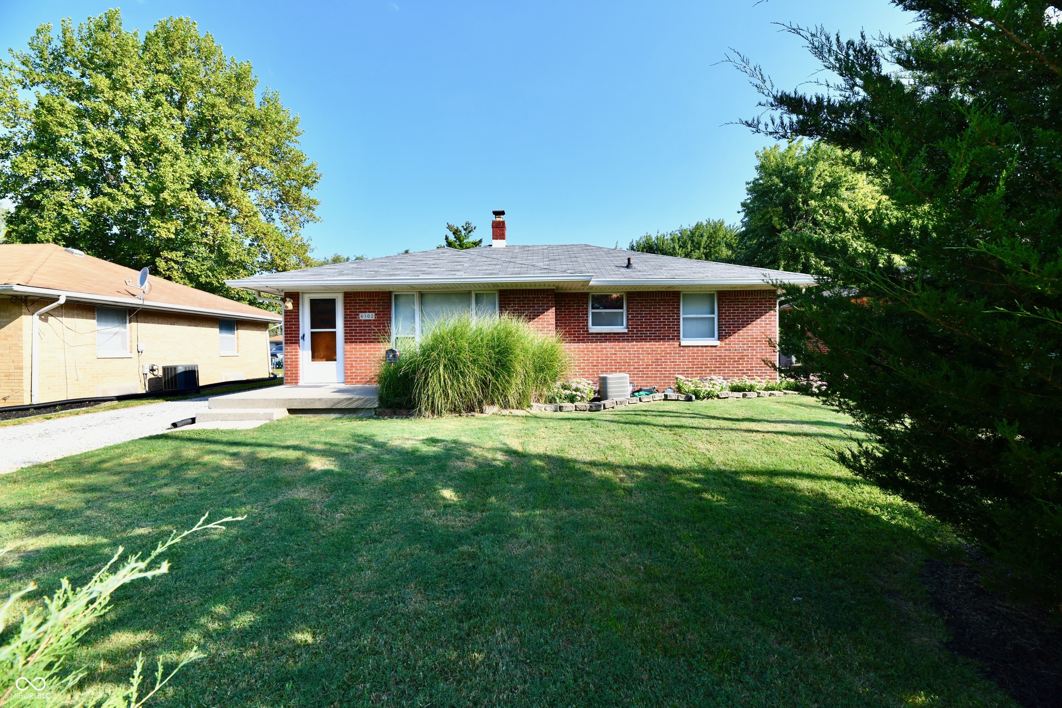
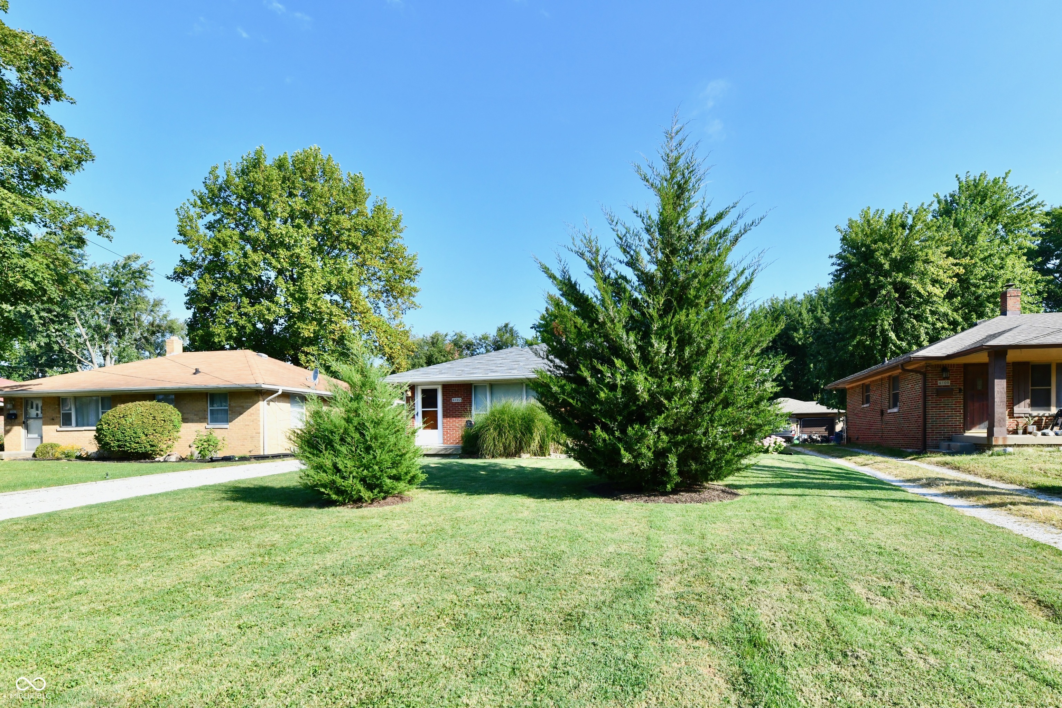
Property photo 1
Property photo 2
Property photo 3
Property photo 4
Property photo 5
2 Beds
2 Baths
2,078 sqft

$215,000

6102 E 14th, Indianapolis IN, 46219

Price per sqft$103.46
Built in1957
Property size2,078 sqft
Property typeResidential
Courtesy of M & E Realty Group, Ema Boykova Listing Contact:

Overview

Active

Listed Sep 10, 2026

Updated 10 days ago

More SPACE than you expect, inside AND out! This one level brick home with a FULL basement offers a flexible floor plan, great storage, and plenty of EXTRAS that make it stand out. The spacious living room is FILLED with natural light and features beautiful hardwood floors that continue into both main level bedrooms. Each bedroom has two windows, a ceiling fan, and its own small walk-in closet. The main level full bath features a tub and a large linen closet. The kitchen OFFERS plenty of cabinets, a pantry, butcher block countertop, backsplash, and a comfortable breakfast nook. All kitchen appliances stay, making move-in day a little easier. AND THEN there's the basement - you may be surprised by just how much space is down there! A large finished area with daylight windows, a walk-in closet, and its own full bathroom with a stand-up shower gives you plenty of options. Use it as a PRIMARY suite, third bedroom, guest space, or additional living area. There is also a dedicated office already set up and ready for you. The oversized laundry room includes a utility sink, washer and dryer, plus there is plenty of additional storage. The sunroom ADDS even more usable space and features two ceiling fans and a window A/C unit. PRIVATE fenced patio area to enjoy evenings around the fire pit. The fire pit, grill, and picnic table are all included. NEED room for cars, tools, hobbies, or just all that stuff you don't want in the house? You've got it! The two-car detached garage includes a 20x10 workshop, PLUS two huge mini barns. Some of the BIG ticket updates have already been made for you - the roof is 7 years old, the furnace and water heater are only 2 years old. One level living, a full basement, TWO full bathrooms, flexible bedroom space, a workshop, and tons of storage - this home has more to offer than you might expect. Come see it for yourself!

$1,430/mo

Est. mortgage payment based on a $215,000 home price.

All estimates are provided by Luxury Presence for informational purposes only. Actual amounts may vary.

Additional information

MLS® ID
22125484

Interior Features

Bedrooms
2
Bathrooms
2
Cooling
Yes
Heating
Yes
Basement
Yes

Exterior Features

Lot Size
0.28 Acres

Other Property Details

Garage
Yes

Listings courtesy of MIBOR Broker Listing Cooperative® as distributed by MLS GRID

All information deemed reliable but not guaranteed and should be independently verified. All properties are subject to prior sale, change or withdrawal. Neither listing broker(s) nor Team Pacilio shall be responsible for any typographical errors, misinformation, misprints and shall be held totally harmless. Properties displayed may be listed or sold by various participants in the MLS.

Based on information submitted to the MLS GRID as of 5:27 AM UTC on 9/11/2026. All data is obtained from various sources and may not have been verified by broker or MLS GRID. Supplied Open House Information is subject to change without notice. All information should be independently reviewed and verified for accuracy. Properties may or may not be listed by the office/agent presenting the information.

©2026 MIBOR Broker Listing Cooperative®. All rights reserved.

DMCA Notice

Powered by Luxury Presence