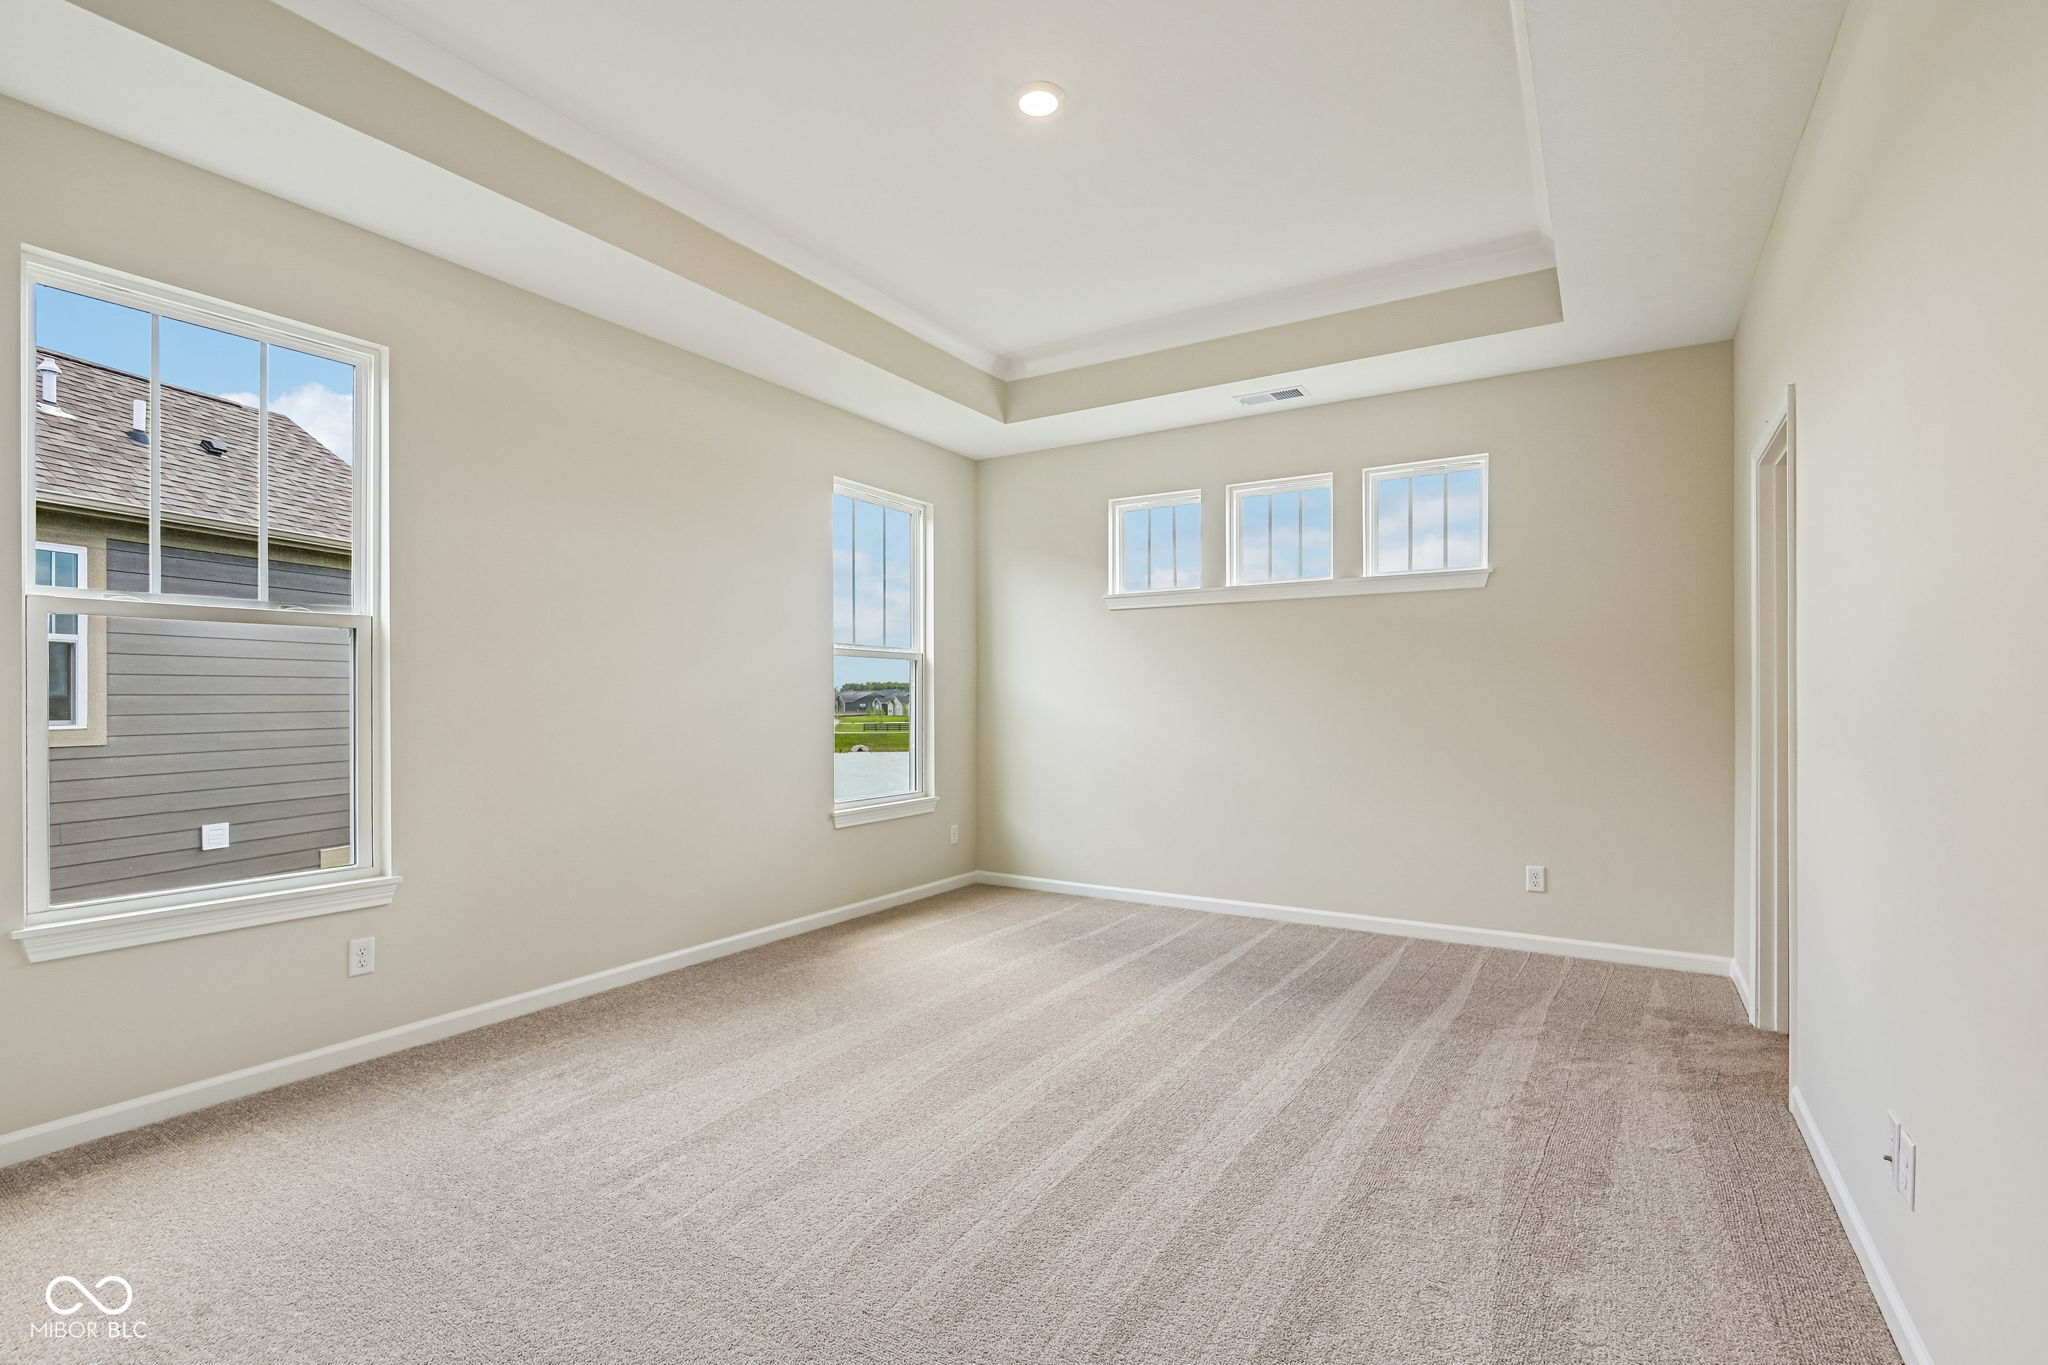
Property photo 1
Property photo 2
Property photo 3
Property photo 4
Property photo 5
3 Beds
3 Baths
2,057 sqft

$459,999

15712 Showdown Road, Noblesville IN, 46060

Price per sqft$223.63
Built in2026
Property size2,057 sqft
Property typeResidential
Courtesy of Pyatt Builders, LLC, Jerrod Klein Listing Contact:

Overview

Active

Listed Sep 15, 2026

Updated 4 days ago

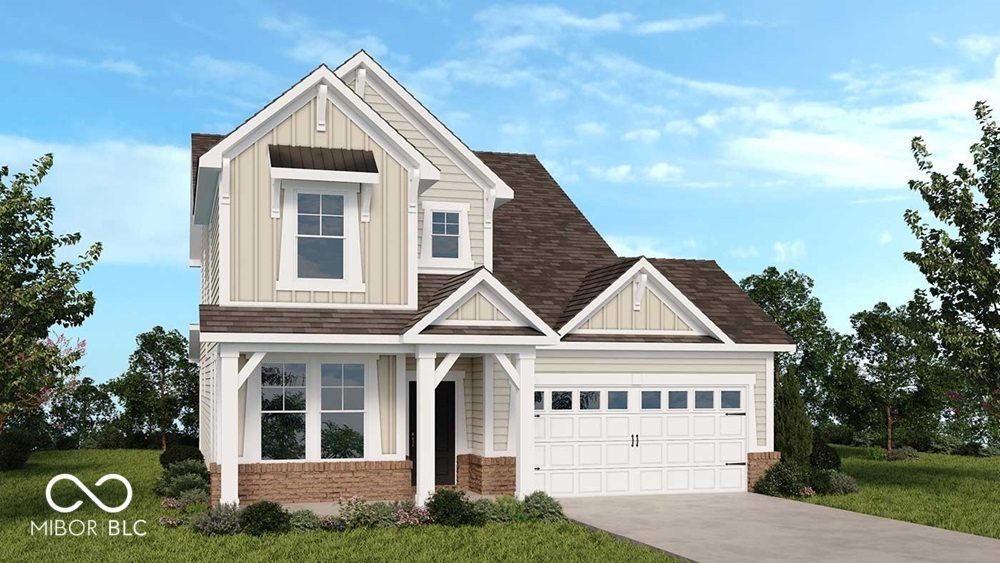
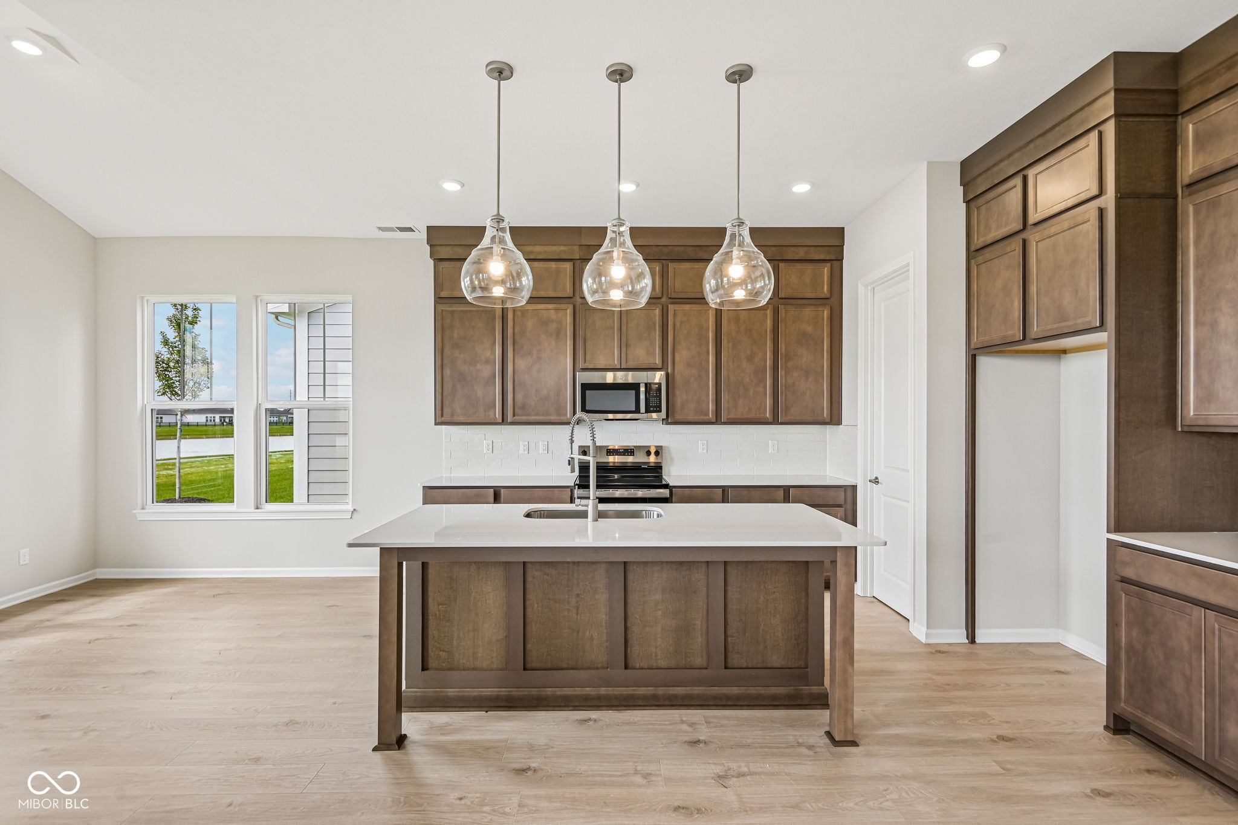
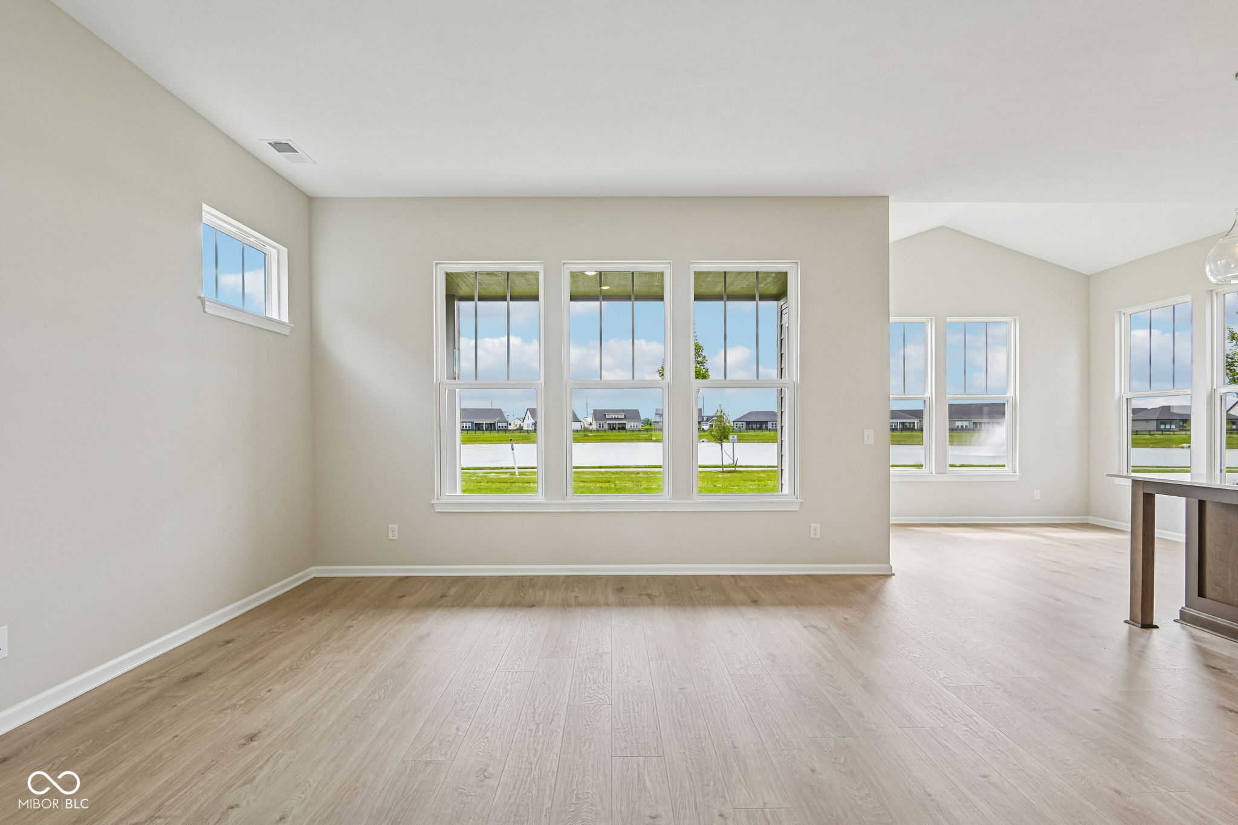
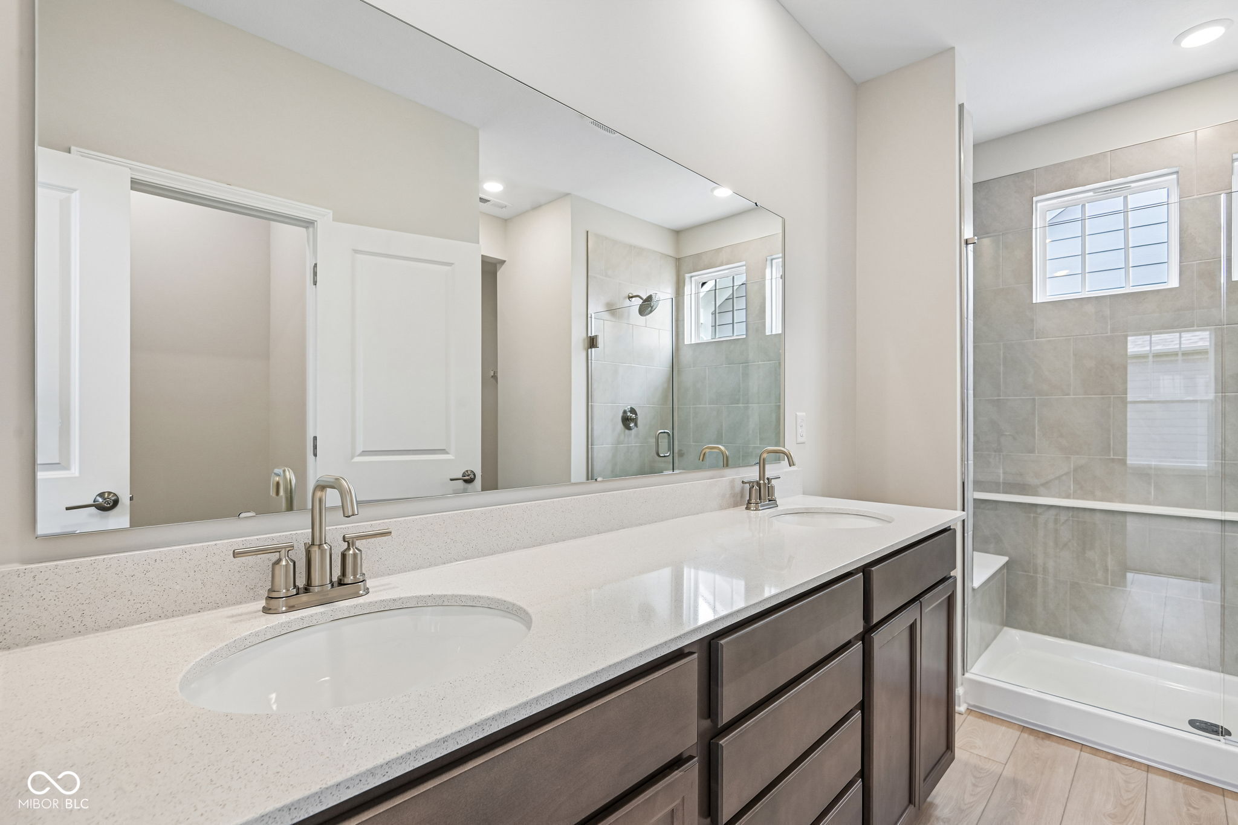
What's Special: Pond View | Popular Plan | No Rear Neighbors | Close to Trails | Flex Room. New Construction - October Completion! Built by Taylor Morrison America's Most Trusted Home Builder. Welcome to the Sonoma at 15712 Showdown Road in The Lakes at Finch Creek! This inviting new home blends open living spaces with thoughtful design details throughout. The kitchen overlooks the great room and dining area, creating a connected space for gathering and relaxing. A versatile flex room near the foyer is ideal for a home office, hobby room, or additional living space. Upstairs, the private primary suite features a tray ceiling, spacious walk-in closet, and well-appointed bath. Two secondary bedrooms, a full bathroom, and a laundry room complete the second floor. The cathedral ceiling in the dining area adds architectural character, while the covered patio extends your living space outdoors. Come home to shimmering lakes, ponds, and resort style amenities at The Lakes at Finch Creek, including a clubhouse, pool, fitness center, playground, and walking trails. Enjoy top rated Hamilton Southeastern schools along with easy access to Finch Creek Park, Mojo Up Sports, and the nearby downtown areas of Noblesville and Fishers. Plus, Geist Waterfront Park and Geist Marina make lake days naturally unforgettable. Additional Highlights Include: double doors at flex, 10' ceilings on first floor, and gas line in kitchen. Photos are for representative purposes only. MLS#22126307

$3,060/mo

Est. mortgage payment based on a $459,999 home price.

All estimates are provided by Luxury Presence for informational purposes only. Actual amounts may vary.

Additional information

MLS® ID
22126307

Interior Features

Bedrooms
3
Bathrooms
3
Cooling
Yes
Heating
Yes
Basement
No

Exterior Features

Lot Size
0.15 Acres

Other Property Details

Association Fee Frequency
Yearly
Garage
Yes
View
Yes
New Construction
Yes

Listings courtesy of MIBOR Broker Listing Cooperative® as distributed by MLS GRID

All information deemed reliable but not guaranteed and should be independently verified. All properties are subject to prior sale, change or withdrawal. Neither listing broker(s) nor Team Pacilio shall be responsible for any typographical errors, misinformation, misprints and shall be held totally harmless. Properties displayed may be listed or sold by various participants in the MLS.

Based on information submitted to the MLS GRID as of 3:02 AM UTC on 9/16/2026. All data is obtained from various sources and may not have been verified by broker or MLS GRID. Supplied Open House Information is subject to change without notice. All information should be independently reviewed and verified for accuracy. Properties may or may not be listed by the office/agent presenting the information.

©2026 MIBOR Broker Listing Cooperative®. All rights reserved.

DMCA Notice

Powered by Luxury Presence