Property photo 1
Property photo 2
Property photo 3
Property photo 4
Property photo 5
4 Beds
3 Baths
3,076 sqft

$539,000

14715 Fernwood Drive, Carmel IN, 46033

Price per sqft$175.23
Built in1998
Property size3,076 sqft
Property typeResidential
Courtesy of Berkshire Hathaway Home, Ky Irwin Listing Contact:

Overview

Active

Listed Sep 18, 2026

Updated 44h ago

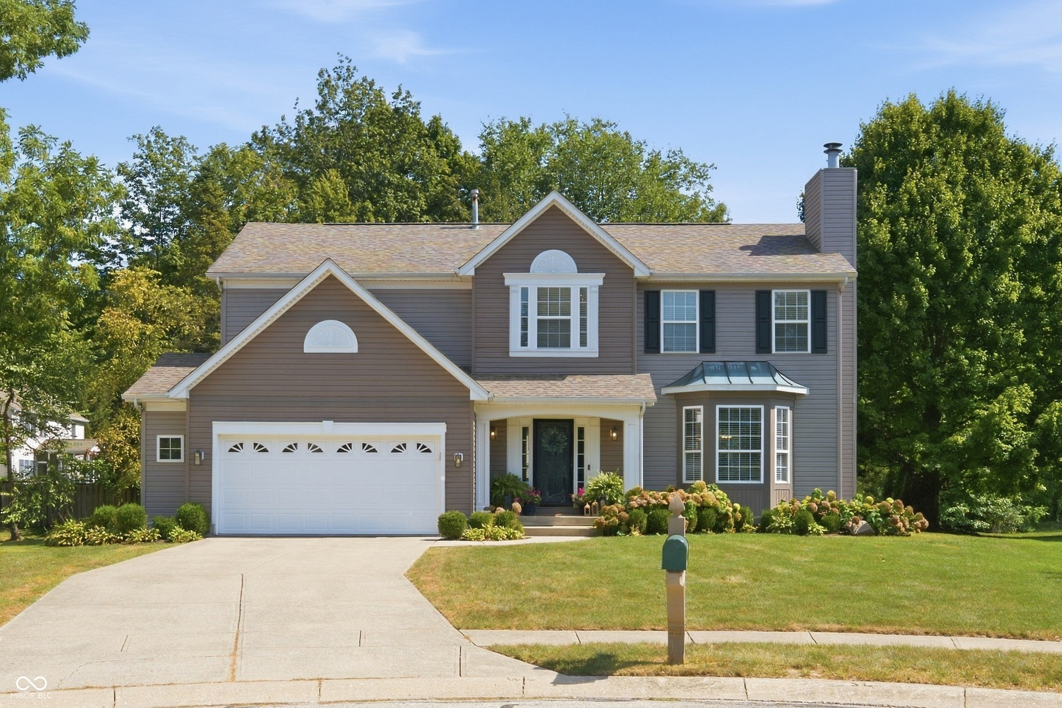
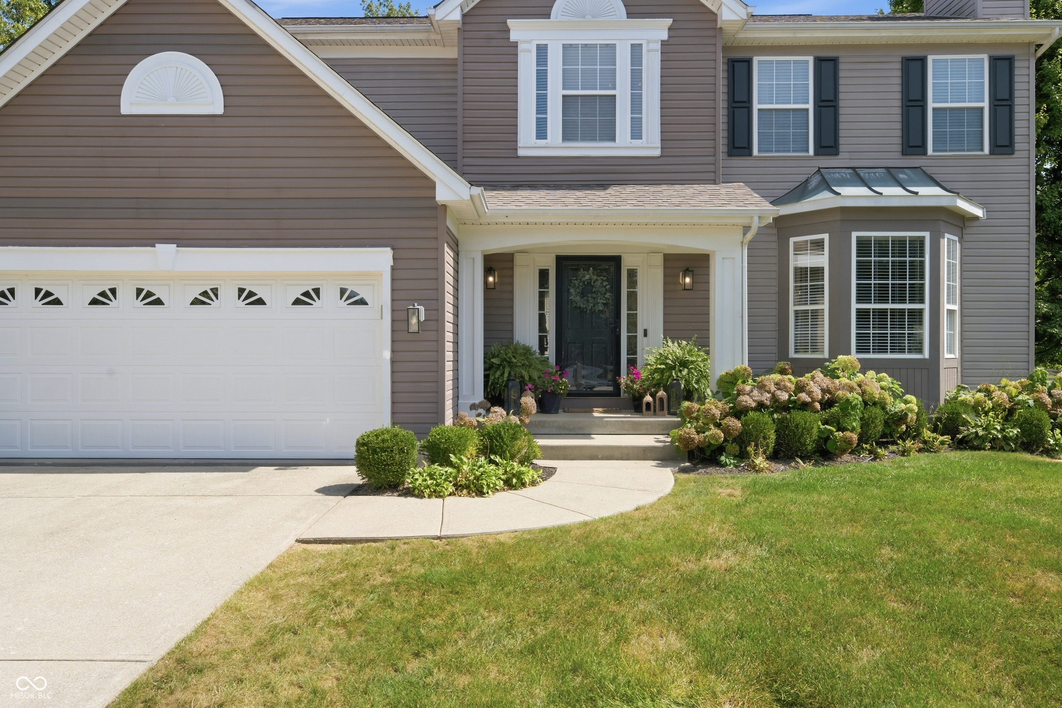
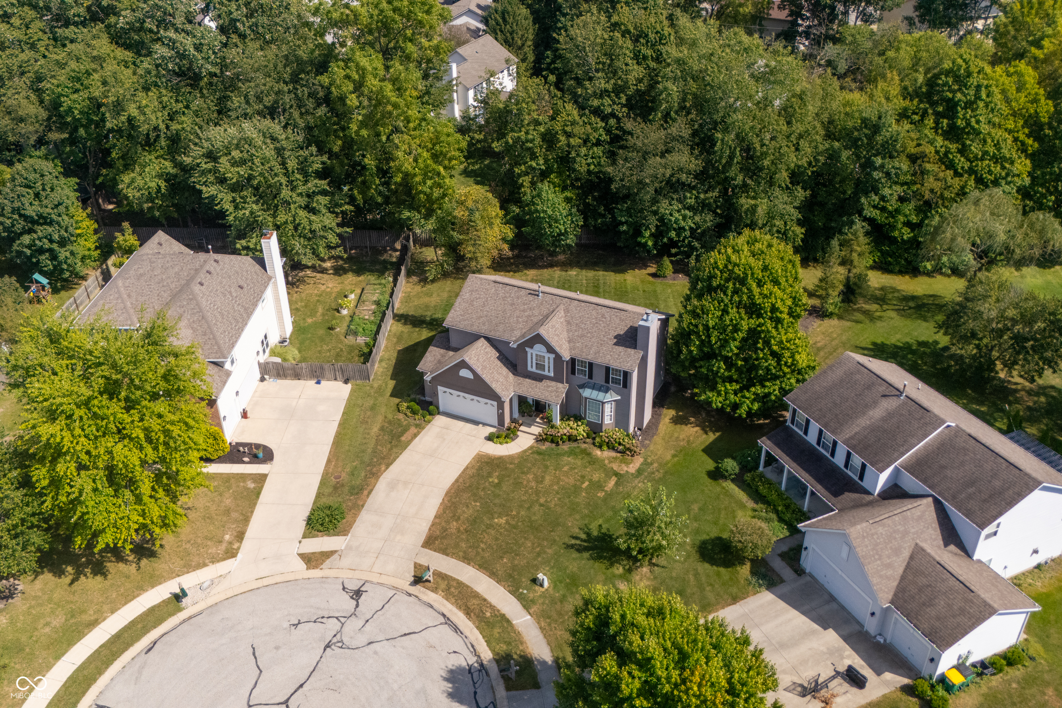
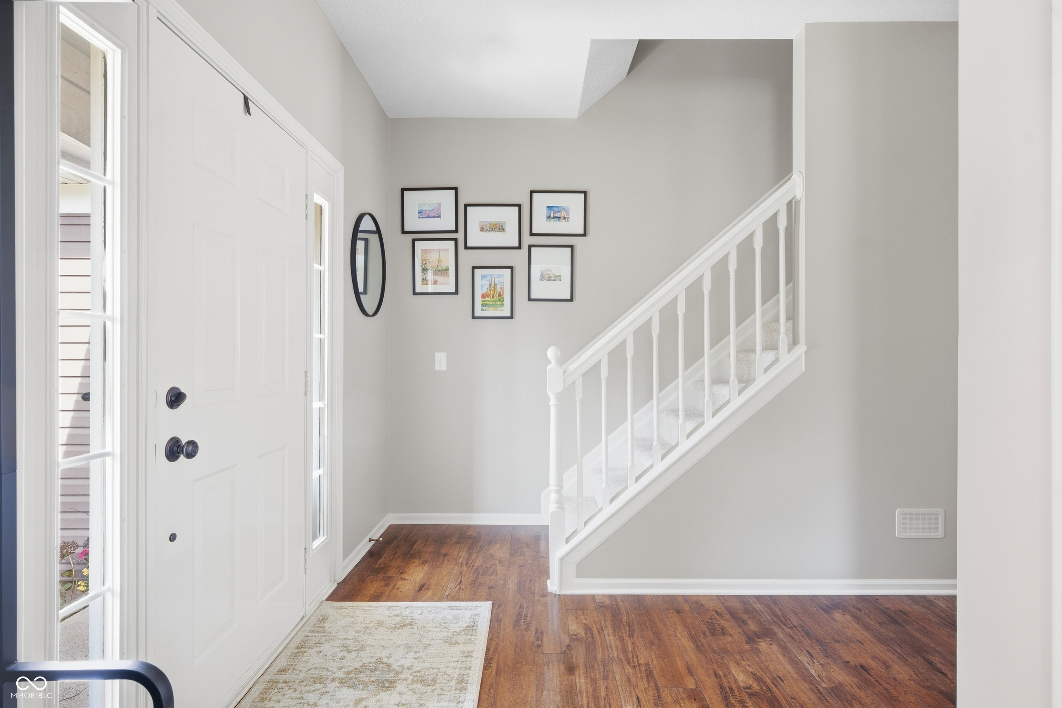
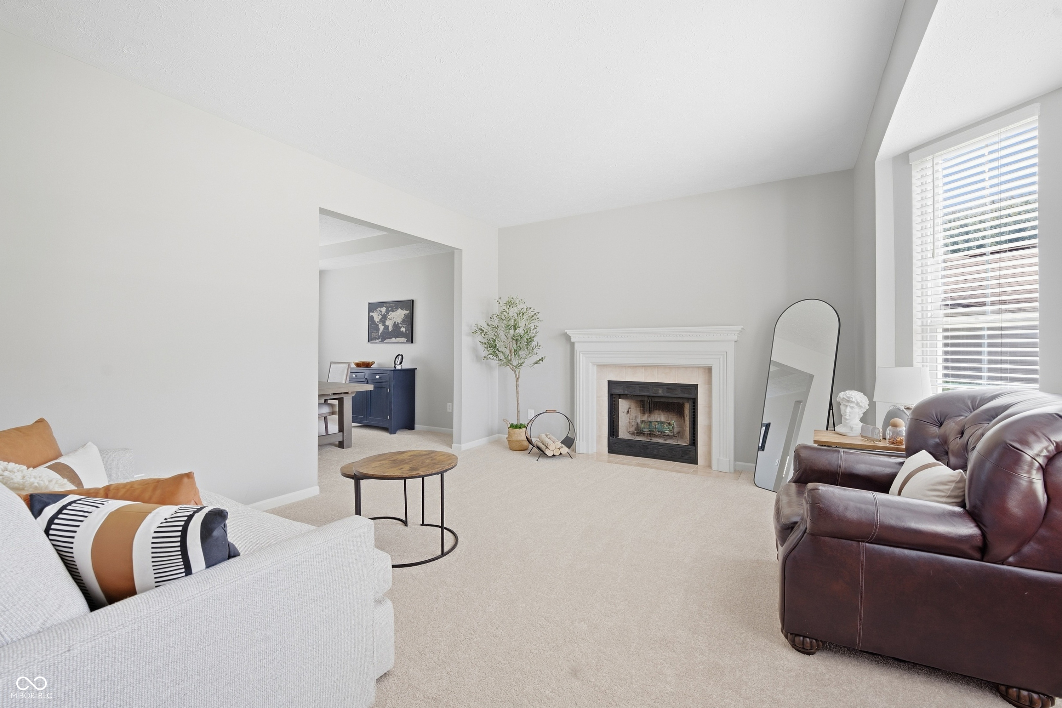
Welcome to this spacious 4-bedroom, 2.5-bath home in Brentwood Village, ideally situated on a cul-de-sac lot with mature trees, sidewalks and new landscaping. Offering approximately 2,797 finished square feet, this home combines comfortable living spaces with thoughtful updates throughout. The main level features a welcoming great room with new carpet and a gas-starting fireplace. The updated kitchen boasts refinished cabinetry, new can lighting, abundant storage, pantry and a convenient breakfast area, while the formal dining room and separate living room provide additional space for entertaining and everyday living. Upstairs, the spacious primary suite offers a walk-in closet and refinished private bath with double sinks, garden tub and separate shower. Three additional bedrooms, a fully remodeled secondary bathroom and convenient upstairs laundry complete the second level. The finished basement adds valuable living space with a recreation/play room, theater area, and wine closet-perfect for entertaining, hobbies, a home gym or working from home. Additional updates include a Navien tankless water heater, Waco 1.5-cube water softener, new black door handles and hinges throughout, and new carpet. Outside, enjoy the deck overlooking the mature, private-feeling lot. The attached 2-car garage offers finished space. Located within Westfield-Washington Schools and close to shopping, dining, parks and amenities, this well-maintained home is move-in ready and offers the space, updates and flexibility today's buyers are looking for.

$3,586/mo

Est. mortgage payment based on a $539,000 home price.

All estimates are provided by Luxury Presence for informational purposes only. Actual amounts may vary.

Additional information

MLS® ID
22121191

Interior Features

Bedrooms
4
Bathrooms
3
Fireplace
Yes
Cooling
Yes
Heating
Yes
Basement
Yes

Exterior Features

Lot Size
0.38 Acres

Other Property Details

Garage
Yes
View
Yes

Listings courtesy of MIBOR Broker Listing Cooperative® as distributed by MLS GRID

All information deemed reliable but not guaranteed and should be independently verified. All properties are subject to prior sale, change or withdrawal. Neither listing broker(s) nor Team Pacilio shall be responsible for any typographical errors, misinformation, misprints and shall be held totally harmless. Properties displayed may be listed or sold by various participants in the MLS.

Based on information submitted to the MLS GRID as of 4:14 AM UTC on 9/23/2026. All data is obtained from various sources and may not have been verified by broker or MLS GRID. Supplied Open House Information is subject to change without notice. All information should be independently reviewed and verified for accuracy. Properties may or may not be listed by the office/agent presenting the information.

©2026 MIBOR Broker Listing Cooperative®. All rights reserved.

DMCA Notice

Powered by Luxury Presence