Property photo 1
Property photo 2
Property photo 3
Property photo 4
Property photo 5
2 Beds
3 Baths
2,909 sqft

$689,000

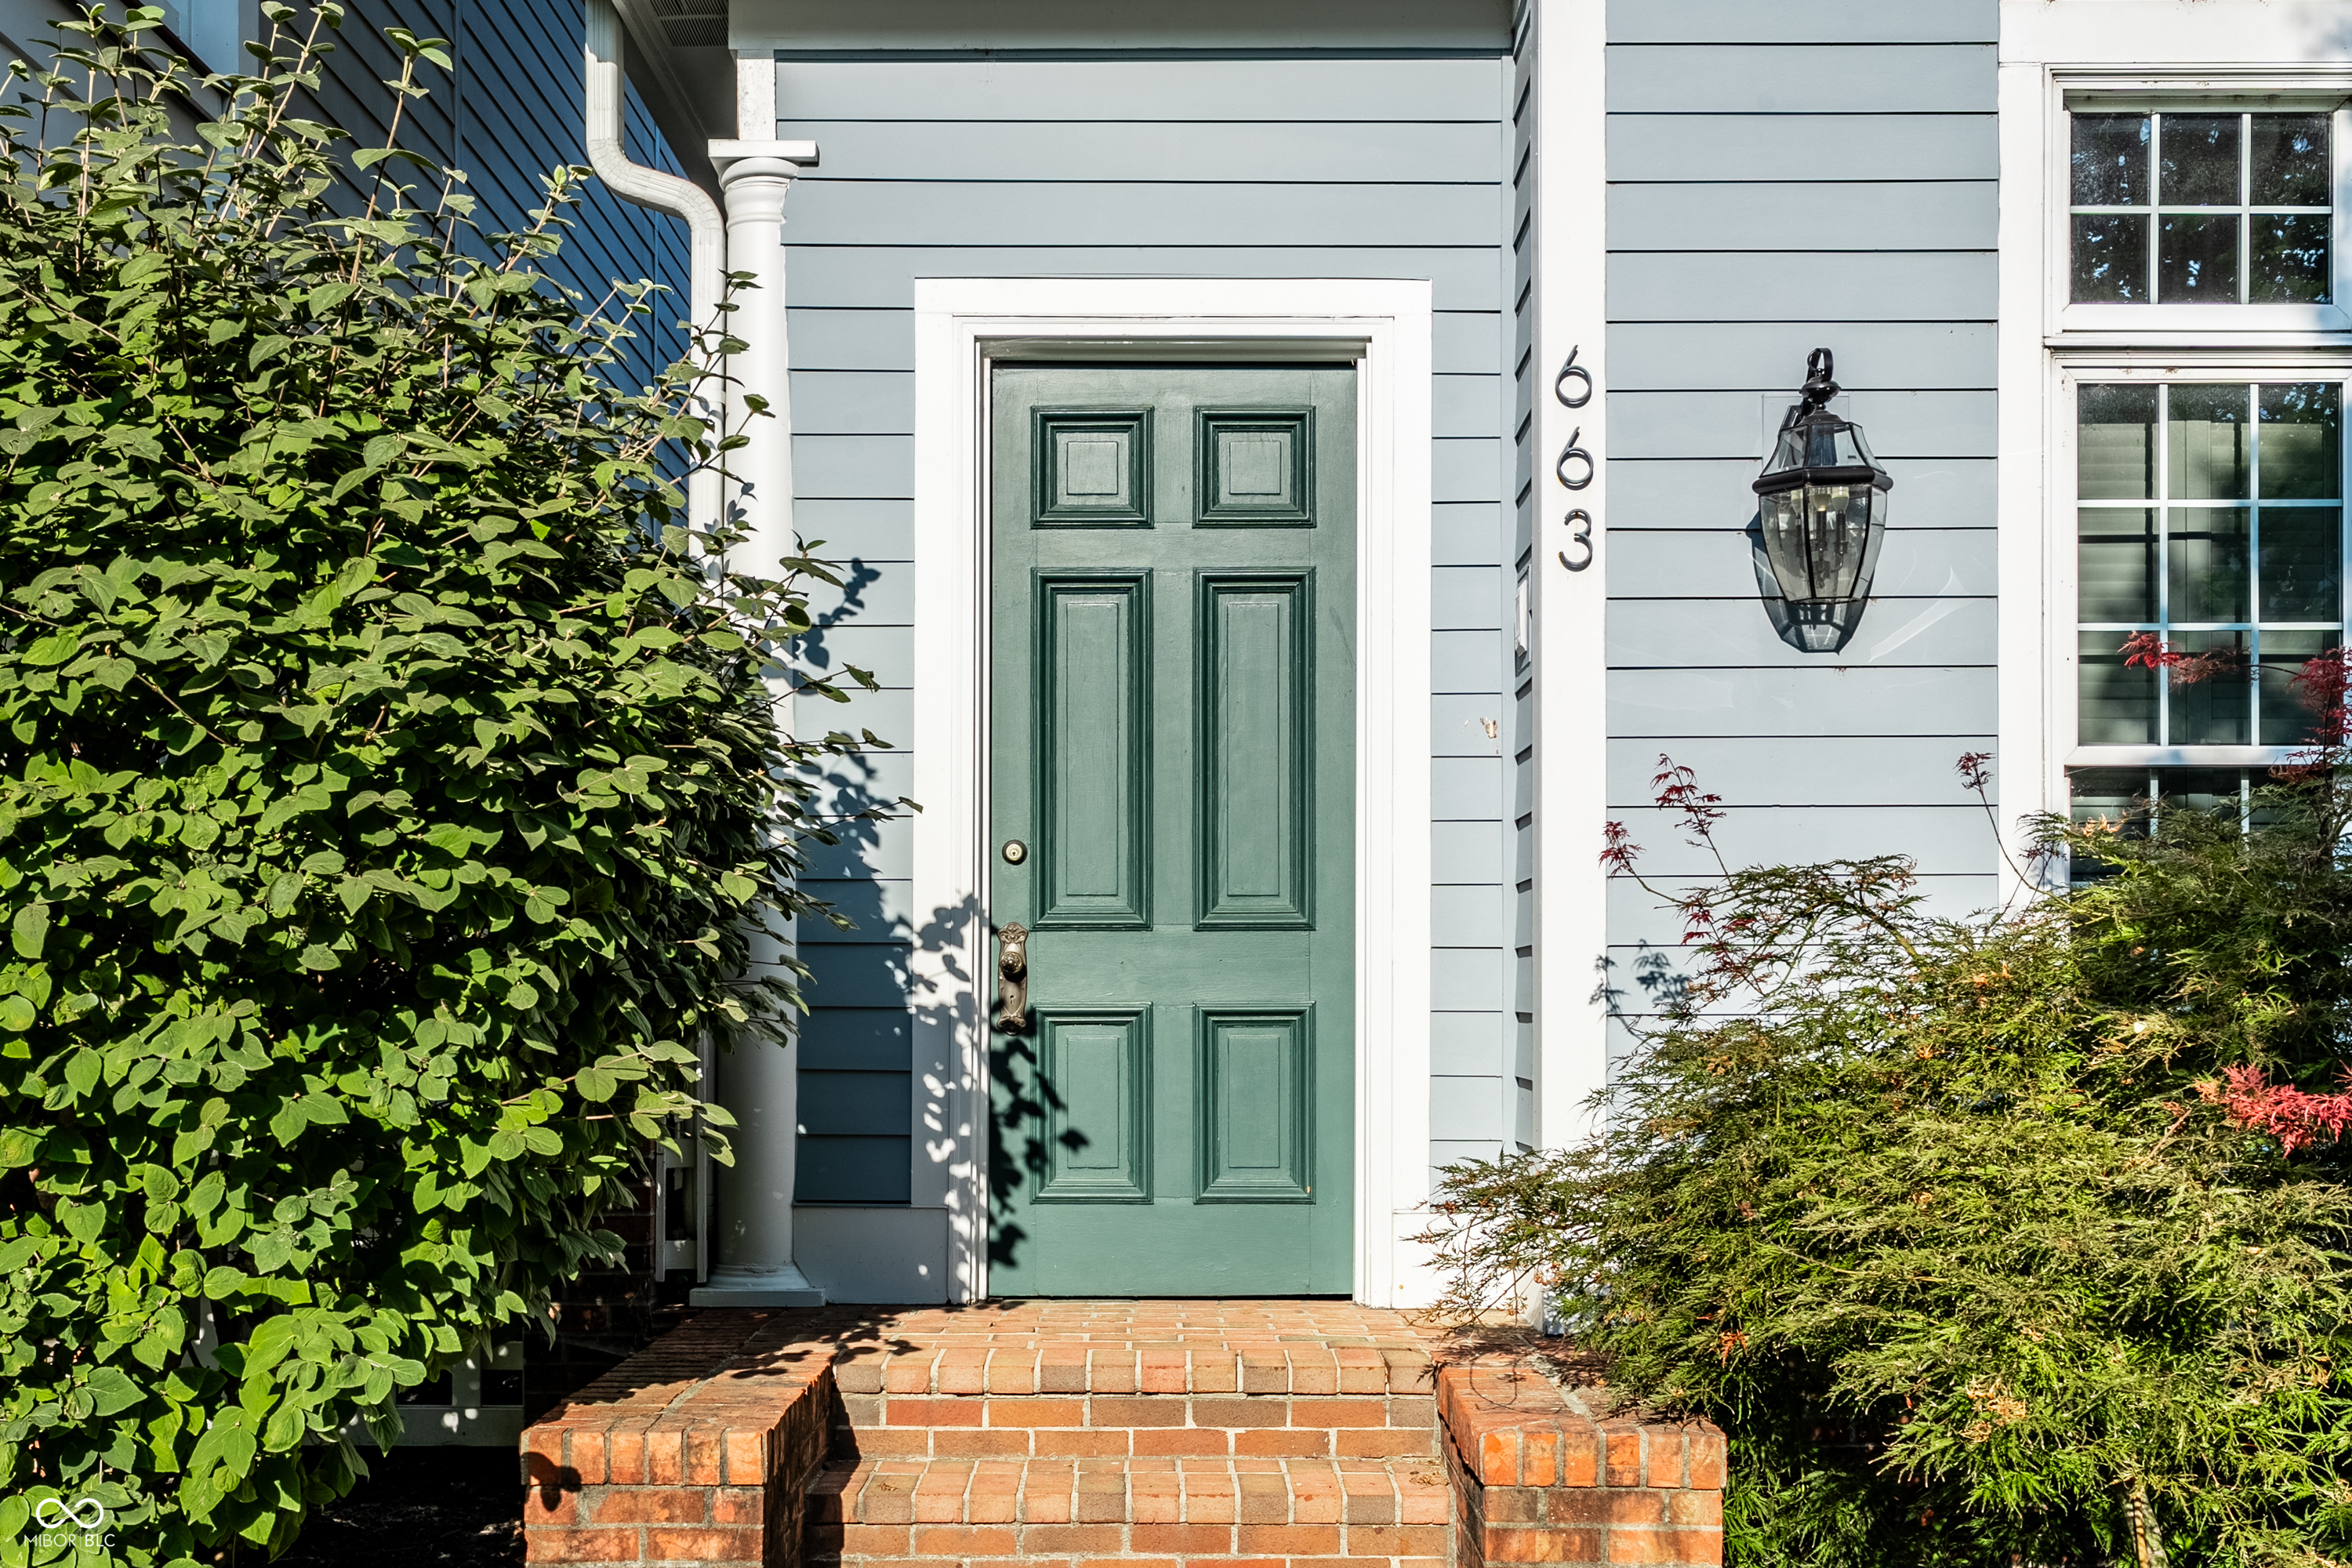
663 Ellsworth Street, Indianapolis IN, 46202

Price per sqft$236.85
Built in1998
Property size2,909 sqft
Property typeResidential
Courtesy of @properties, Tatum Hill Listing Contact:

Overview

Active

Listed Sep 10, 2026

Updated 10 days ago

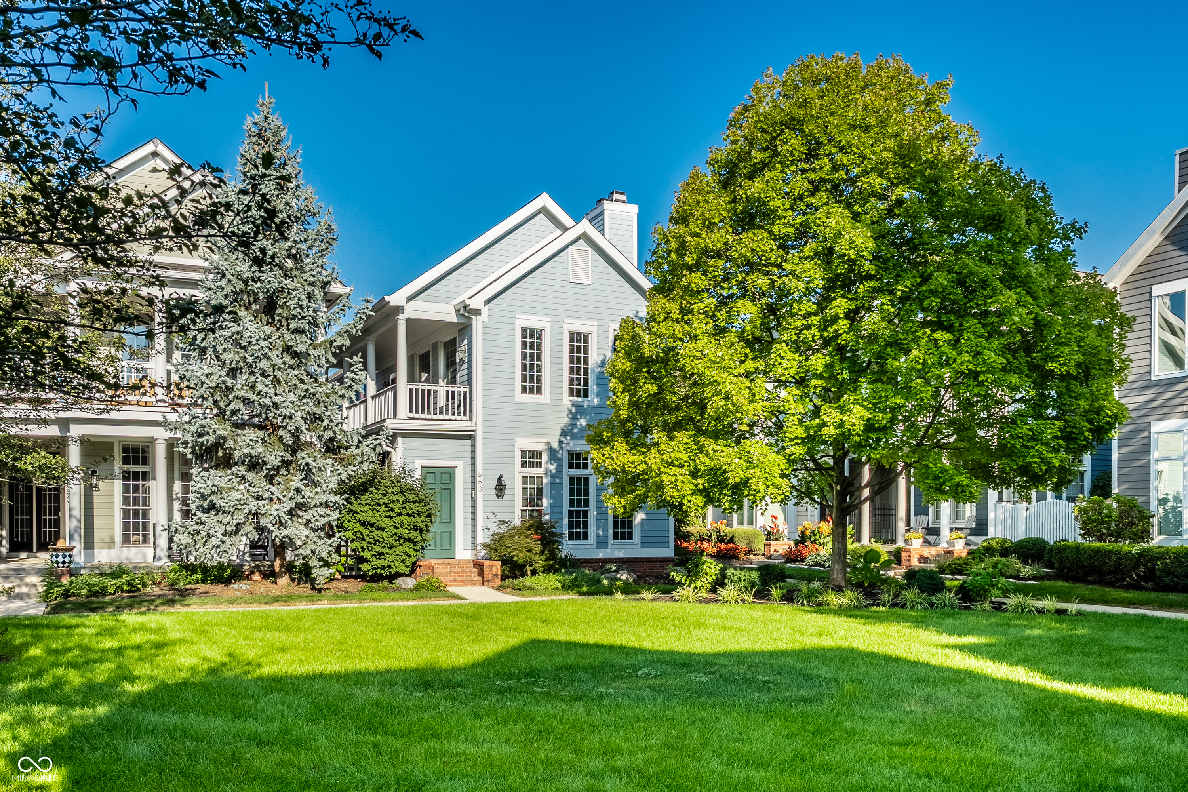
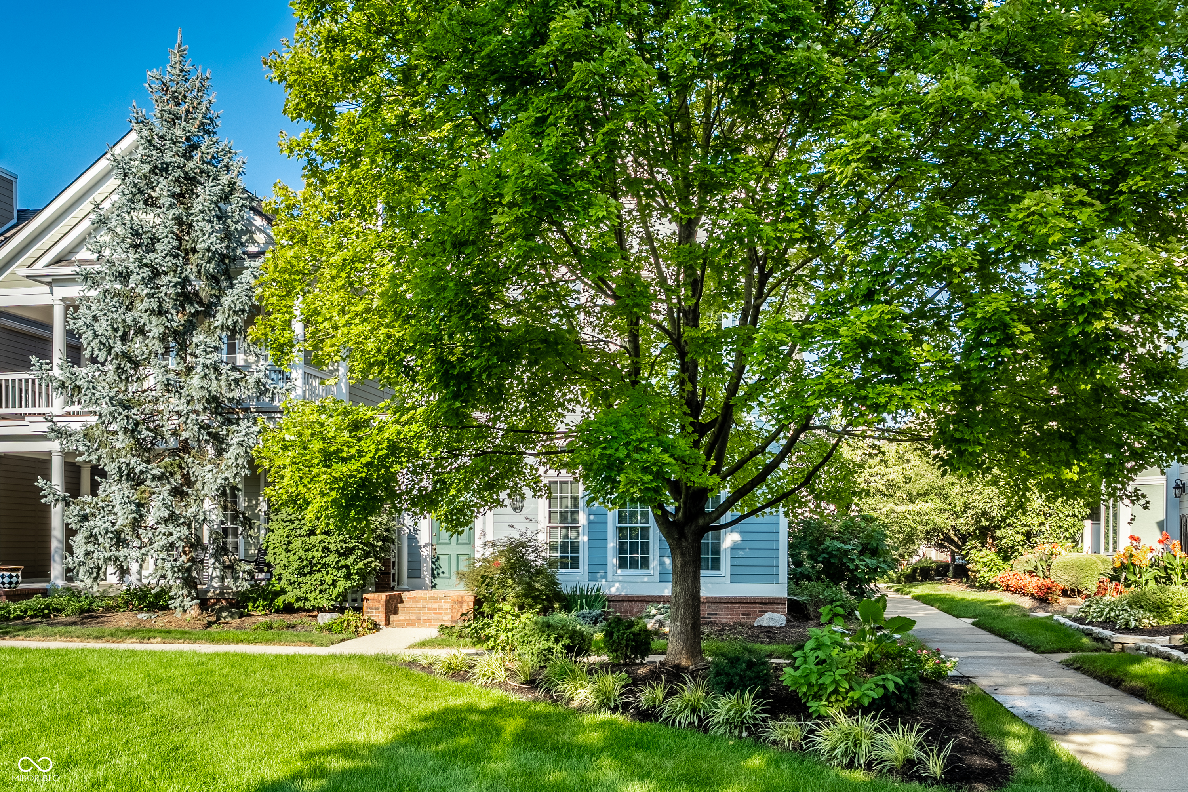
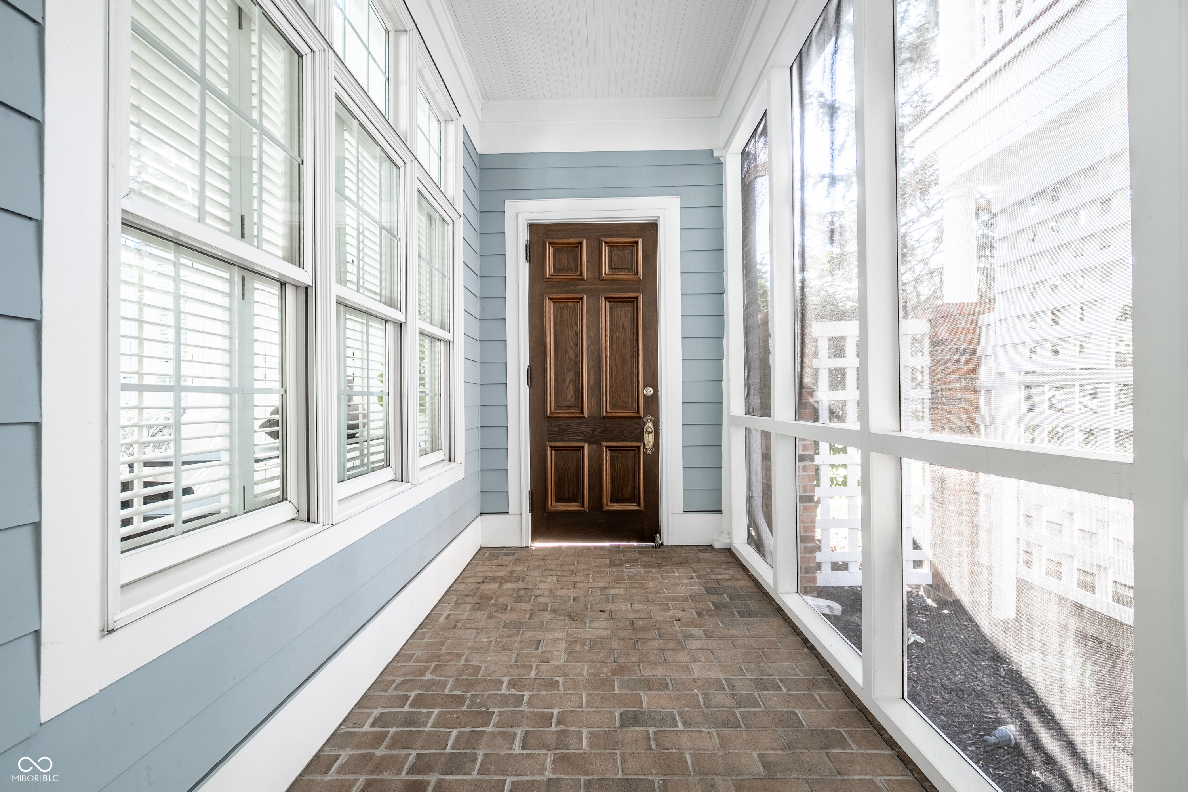
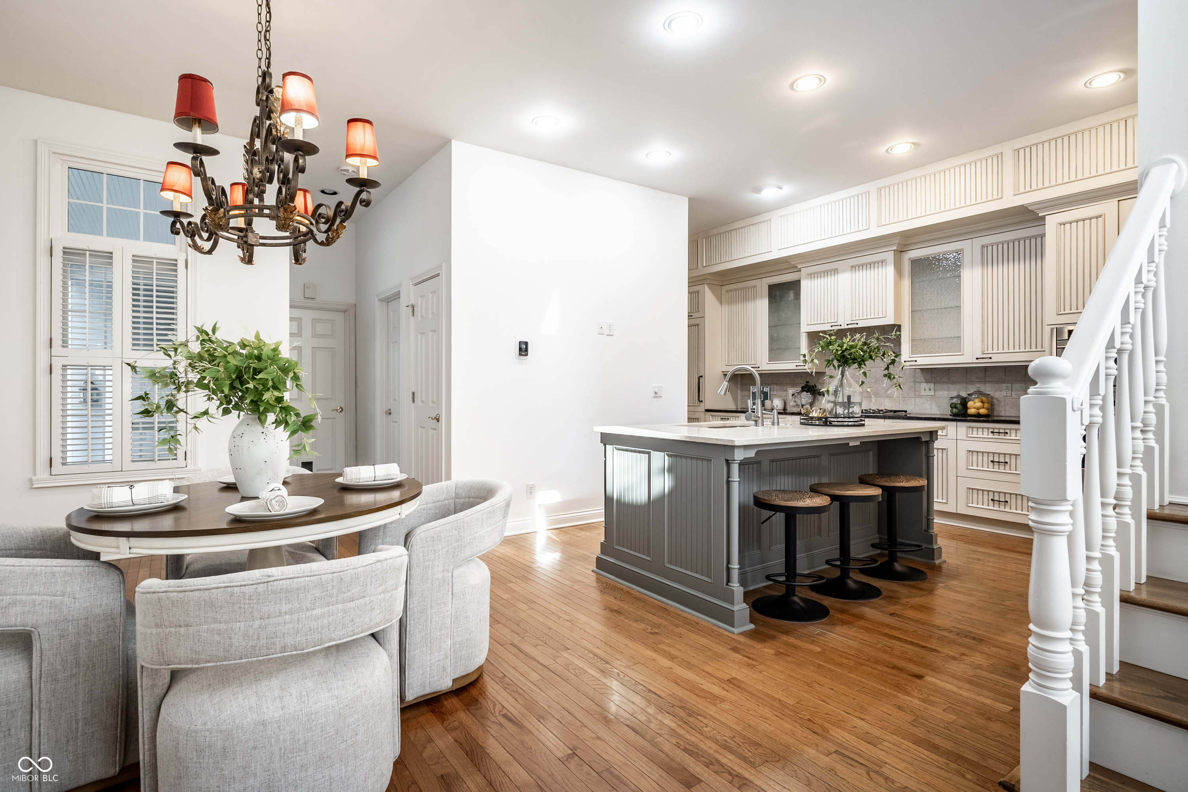
Upgrades galore in downtown Indianapolis' coveted, gated Watermark community! This turn-key home delivers thoughtful details at every turn, offering the perfect blend of sophisticated city living, premium privacy, and peace of mind. The heart of the home is a chef's kitchen designed perfectly for entertaining. It features premium custom cabinetry, beautiful granite countertops, a central island, a built-in Sub-Zero refrigerator, and high-end GE Monogram appliances, along with an eat-in kitchen. The sophisticated living spaces offer unparalleled comfort and functionality. Work from home seamlessly with dual dedicated office spaces, both featuring beautiful built-in bookcases. The primary retreat serves as a spacious sanctuary boasting two massive walk-in closets. Throughout the home, you will find three full upgraded bathrooms, fresh paint from top to bottom, and upgraded windows with integrated UV protection. Even the drywall is extra-thick to ensure exceptional peace, quiet, and soundproofing. For ultimate downtown convenience, the home also includes a rare 2-car attached garage. Enjoy the outdoors throughout the seasons with three distinct private outdoor areas, including a relaxing screened-in porch, a covered patio, and a covered balcony space perfect for your morning coffee. Nestled in an exclusive gated neighborhood, you are just moments away from the Indianapolis Canal Walk, major hospitals, Eli Lilly, and the very best dining, shopping, and entertainment that downtown Indianapolis has to offer.

$4,584/mo

Est. mortgage payment based on a $689,000 home price.

All estimates are provided by Luxury Presence for informational purposes only. Actual amounts may vary.

Additional information

MLS® ID
22125244

Interior Features

Bedrooms
2
Bathrooms
3
Fireplace
Yes
Cooling
Yes
Heating
Yes
Basement
Yes

Exterior Features

Lot Size
0.1 Acres

Other Property Details

Association Fee Frequency
Quarterly
Garage
Yes
View
Yes

Listings courtesy of MIBOR Broker Listing Cooperative® as distributed by MLS GRID

All information deemed reliable but not guaranteed and should be independently verified. All properties are subject to prior sale, change or withdrawal. Neither listing broker(s) nor Team Pacilio shall be responsible for any typographical errors, misinformation, misprints and shall be held totally harmless. Properties displayed may be listed or sold by various participants in the MLS.

Based on information submitted to the MLS GRID as of 5:27 AM UTC on 9/11/2026. All data is obtained from various sources and may not have been verified by broker or MLS GRID. Supplied Open House Information is subject to change without notice. All information should be independently reviewed and verified for accuracy. Properties may or may not be listed by the office/agent presenting the information.

©2026 MIBOR Broker Listing Cooperative®. All rights reserved.

DMCA Notice

Powered by Luxury Presence