Property photo 1
Property photo 2
Property photo 3
Property photo 4
Property photo 5
5 Beds
3 Baths
3,043 sqft

$635,000

5636 Ottawa Pass, Carmel IN, 46033

Price per sqft$208.68
Built in2000
Property size3,043 sqft
Property typeResidential
Courtesy of Keller Williams Indpls Metro N, Beth Lyons Listing Contact:

Overview

Active

Listed Sep 24, 2026

Updated 2h ago

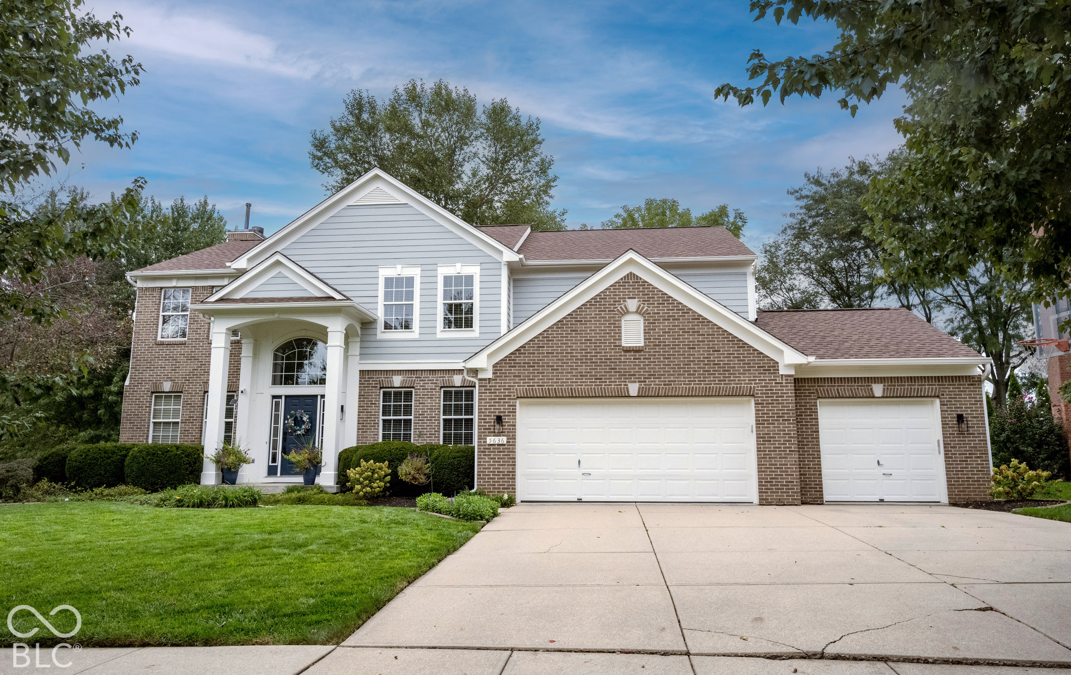
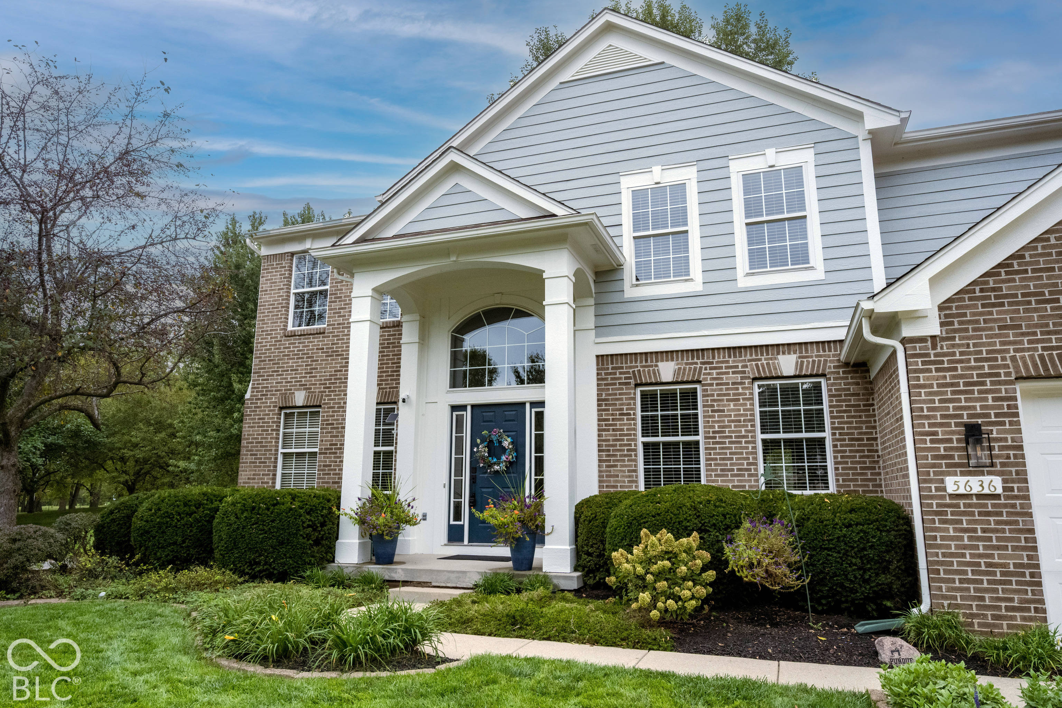
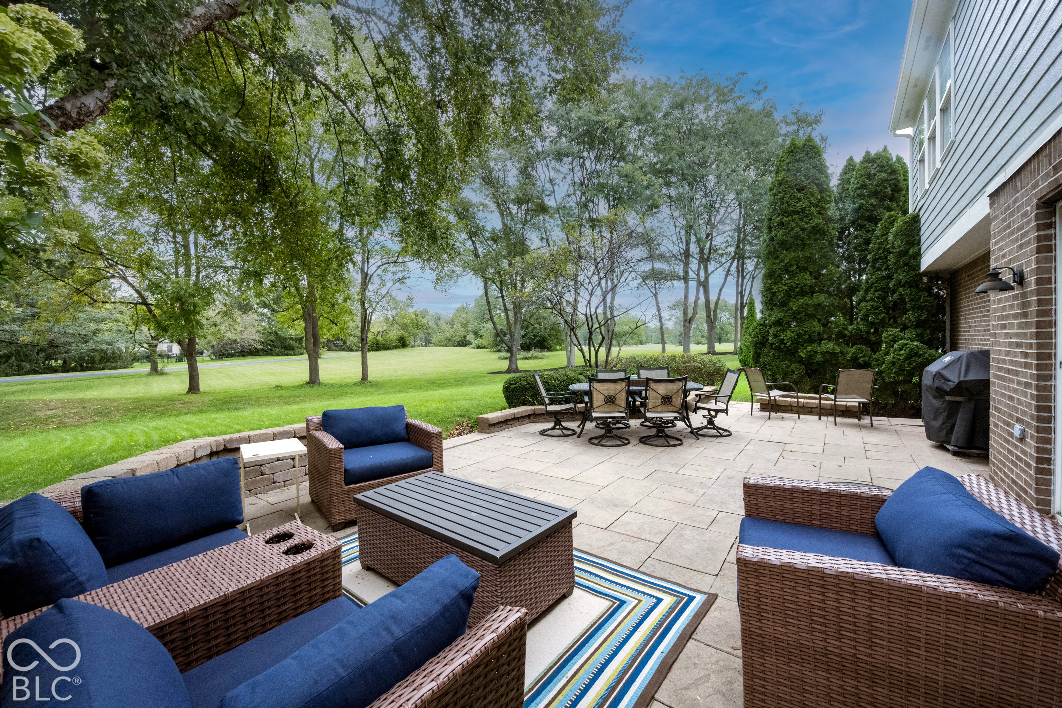
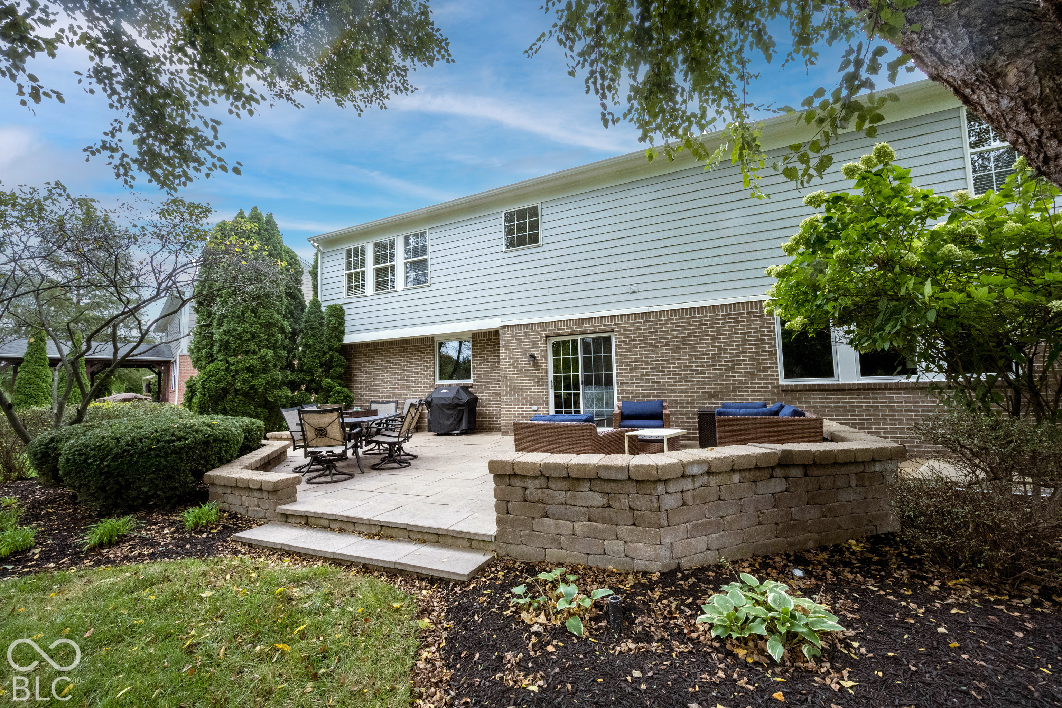
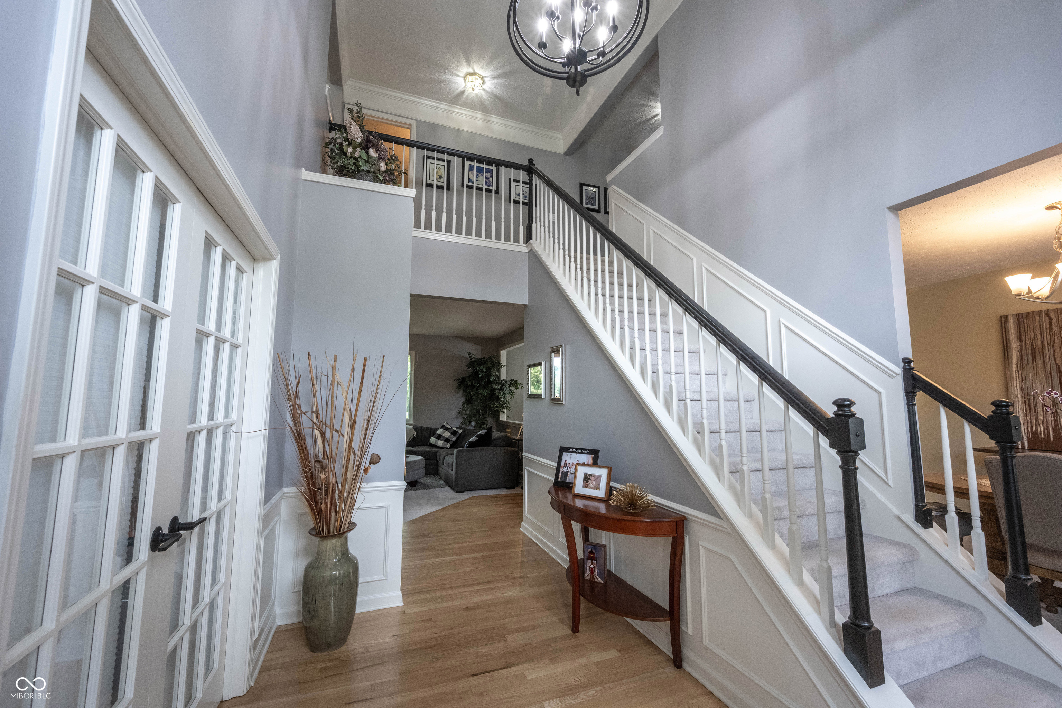
Welcome to Delaware Commons in East Carmel! This spacious home offers 5 bedrooms upstairs, a 3-car garage and a great blend of updated spaces & everyday functionality. The two-story entry opens to a first-floor office w/French doors & formal dining room. The updated white kitchen features solid-surface countertops, tile backsplash, stainless appliances, gas range, wine cooler and plenty of counter seating, plus a casual dining area. It flows into the generous family room with fireplace and a wall of updated Pella windows overlooking the beautiful backyard. Upstairs, the spacious primary suite features cathedral ceilings, a wall of windows and a bath with HEATED tile floors(just in time for the coooler weather approaching), double sinks, separate tub and tiled shower. The primary closet includes upgraded built-ins & a built-in ironing board. One of the additional bedrooms is an impressive 18x14 and offers great flexibility as a bedroom, bonus room, play room or second office.The main level also includes a laundry room with utility sink & cabinetry, plus a convenient drop zone just inside the garage for coats, shoes and backpacks. The unfinished basement is plumbed for a full bath and has an egress window, offering excellent potential for future living space or a 6th bedroom. Enjoy the patio and firepit with backyard access to the neighborhood walking trail and common area. This home has best lot! Yard backs up to a 13 acre park with access to a walking/bike path.Delaware Commons amenities include a pool, playground, tennis courts, walking paths and sidewalks, with Prairie Meadow Park nearby. Move in and enjoy today, with plenty of opportunity to make the home your own!

$4,225/mo

Est. mortgage payment based on a $635,000 home price.

All estimates are provided by Luxury Presence for informational purposes only. Actual amounts may vary.

Additional information

MLS® ID
22127309

Interior Features

Bedrooms
5
Bathrooms
3
Fireplace
Yes
Cooling
Yes
Heating
Yes
Basement
Yes

Exterior Features

Lot Size
0.33 Acres

Other Property Details

Association Fee Frequency
Quarterly
Garage
Yes

Listings courtesy of MIBOR Broker Listing Cooperative® as distributed by MLS GRID

All information deemed reliable but not guaranteed and should be independently verified. All properties are subject to prior sale, change or withdrawal. Neither listing broker(s) nor Team Pacilio shall be responsible for any typographical errors, misinformation, misprints and shall be held totally harmless. Properties displayed may be listed or sold by various participants in the MLS.

Based on information submitted to the MLS GRID as of 10:21 PM UTC on 9/25/2026. All data is obtained from various sources and may not have been verified by broker or MLS GRID. Supplied Open House Information is subject to change without notice. All information should be independently reviewed and verified for accuracy. Properties may or may not be listed by the office/agent presenting the information.

©2026 MIBOR Broker Listing Cooperative®. All rights reserved.

DMCA Notice

Powered by Luxury Presence