Property photo 1
Property photo 2
Property photo 3
Property photo 4
Property photo 5
5 Beds
4 Baths
3,552 sqft

$514,900

2011 Emerald Pines Lane, Westfield IN, 46074

Price per sqft$144.96
Built in1998
Property size3,552 sqft
Property typeResidential
Courtesy of Highgarden Real Estate, Mel Coutz Listing Contact:

Overview

Active

Listed Sep 21, 2026

Updated 26h ago

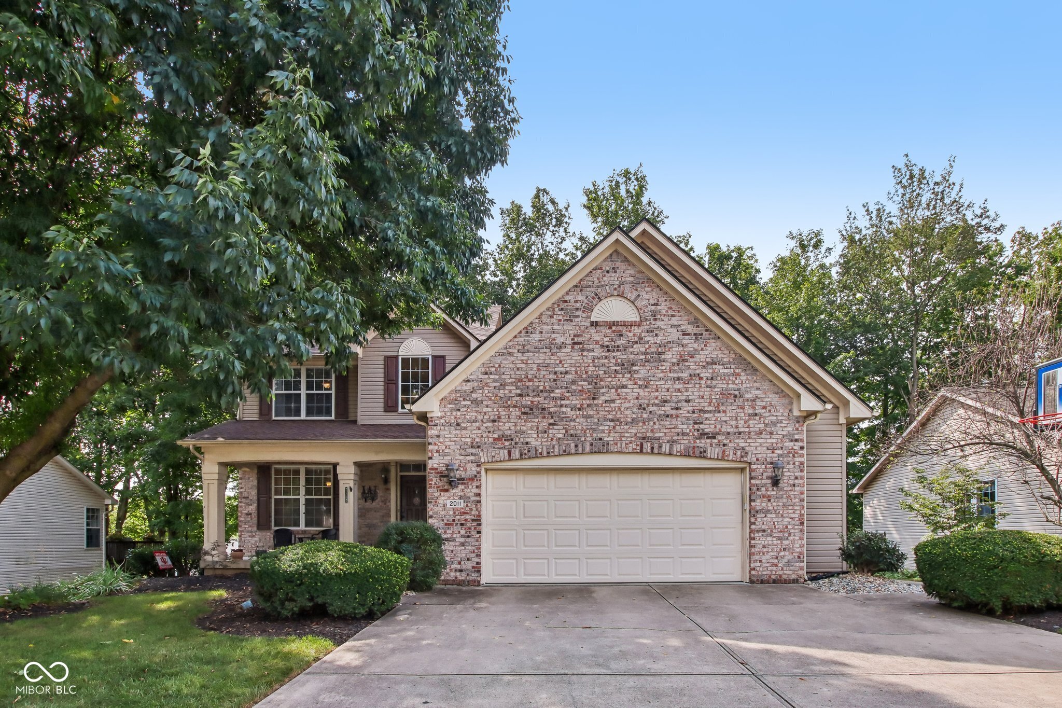
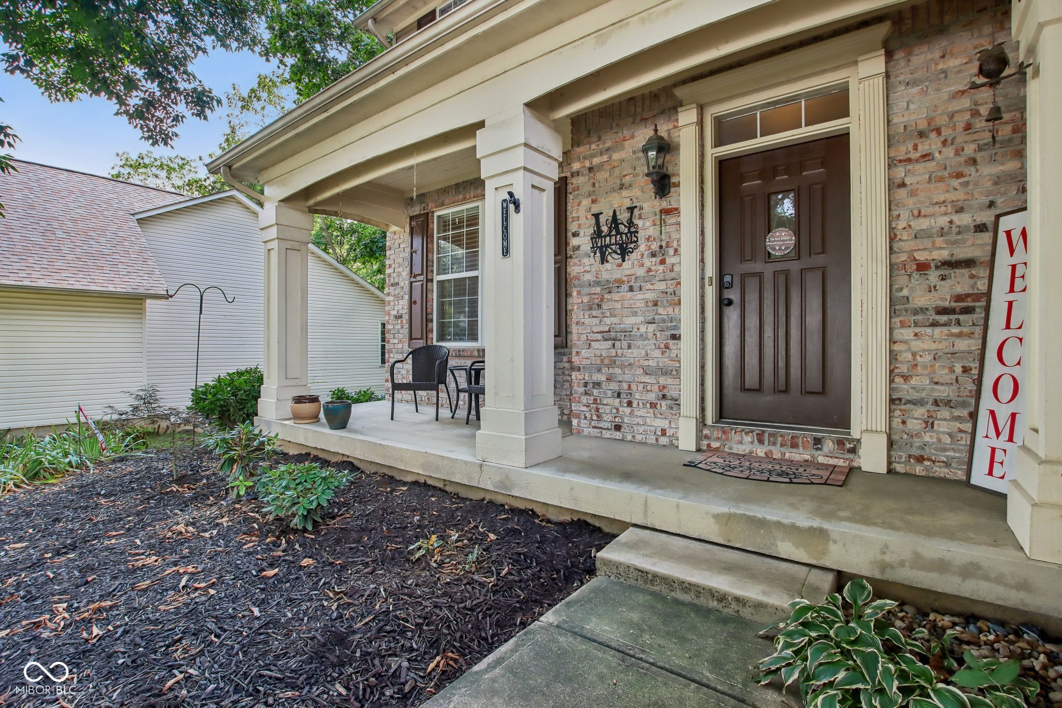
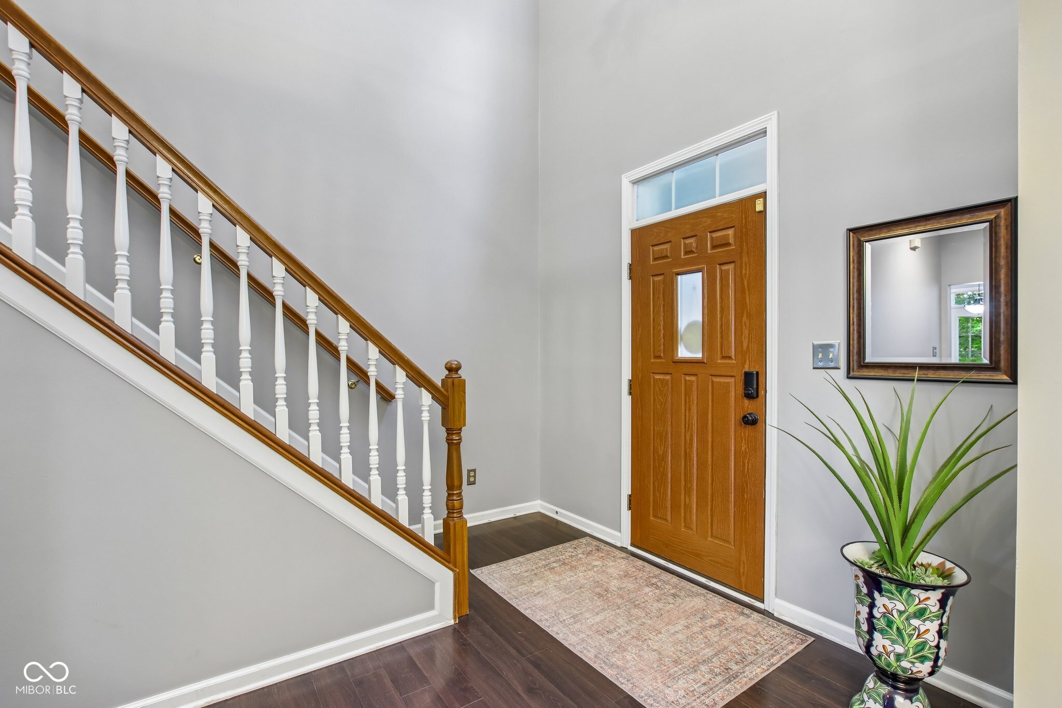
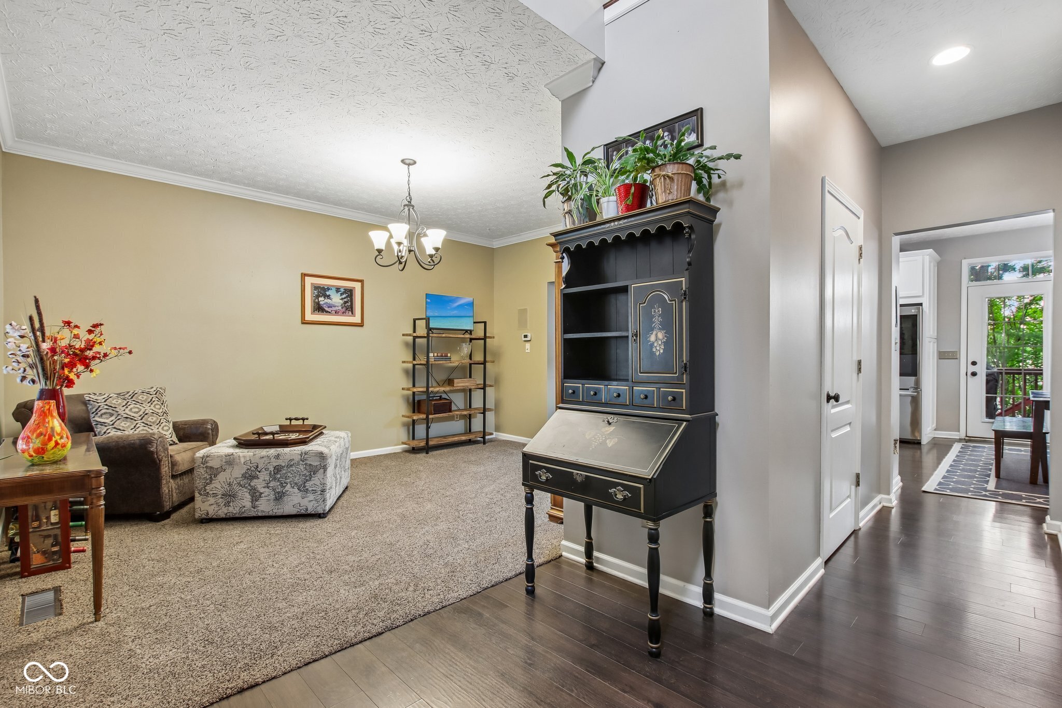
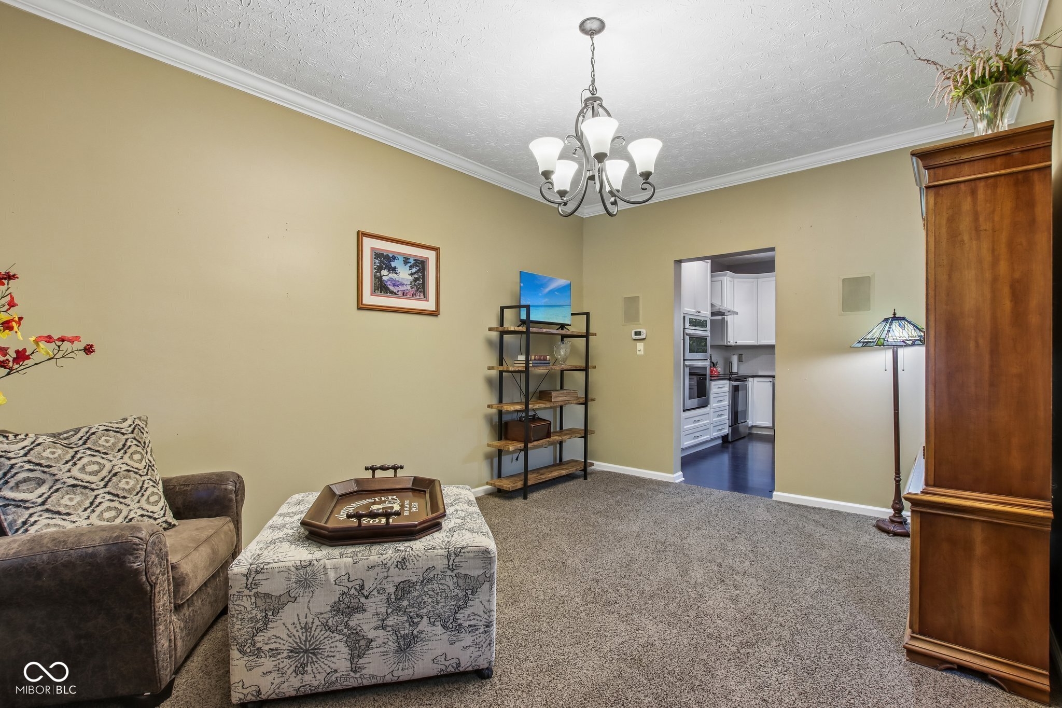
This is the Westfield lifestyle people talk about, but very few homes actually let you live it on foot. Suburban living, without having to drive to your life. At 2011 Emerald Pines Ln, that starts with the space itself: 5 bedrooms, 3.5 baths, a finished basement, and more than 3,500 finished square feet in an established neighborhood. The kitchen shows off white and gray Shaker cabinetry, a black hard-surface countertop, and stainless appliances, including a built-in oven, built-in microwave, and a separate electric range under a full hood vent, plus a smart French door refrigerator with the handy small-door option. A tile backsplash, dual trash and recycling bins, and an island built for rolling out cookie dough or hand-shaping pasta round out a layout made for someone who actually cooks. The family room centers on a wood-burning fireplace built for real life, with a private office just off it behind double doors for quiet workdays. The half bath nearby got a new sink, faucet, and statement wallpaper, and the laundry room brings a full wall of cabinets, a folding table, a utility sink, and a laundry chute, a detail almost nobody builds in anymore. Upstairs holds four more bedrooms, including a primary suite with a vaulted ceiling, a newer dual-sink vanity with mirrored medicine cabinets, LVP flooring, and a walk-in tiled shower in timeless neutral tile. The secondary upstairs bath got the same treatment, with an updated vanity and dual faucets. The finished, walkout basement adds a bonus room and gaming area, a fifth bedroom with real square footage, its own full bath, and no shortage of storage unfinished. Big-ticket updates are already handled: HVAC in 2018, kitchen and appliances in 2020, roof in 2021, and water heater in 2025. Outside, a fenced backyard with a deck and patio backs up to a two-car garage and level lot. Then walk out front to Rivet Coffee, Grand Junction Plaza, and the Midland Trace Trail, all without needing the car.

$3,426/mo

Est. mortgage payment based on a $514,900 home price.

All estimates are provided by Luxury Presence for informational purposes only. Actual amounts may vary.

Additional information

MLS® ID
22121944

Interior Features

Bedrooms
5
Bathrooms
4
Fireplace
Yes
Cooling
Yes
Heating
Yes
Basement
Yes

Exterior Features

Lot Size
0.21 Acres

Other Property Details

Association Fee Frequency
Yearly
Garage
Yes

Listings courtesy of MIBOR Broker Listing Cooperative® as distributed by MLS GRID

All information deemed reliable but not guaranteed and should be independently verified. All properties are subject to prior sale, change or withdrawal. Neither listing broker(s) nor Team Pacilio shall be responsible for any typographical errors, misinformation, misprints and shall be held totally harmless. Properties displayed may be listed or sold by various participants in the MLS.

Based on information submitted to the MLS GRID as of 10:08 PM UTC on 9/23/2026. All data is obtained from various sources and may not have been verified by broker or MLS GRID. Supplied Open House Information is subject to change without notice. All information should be independently reviewed and verified for accuracy. Properties may or may not be listed by the office/agent presenting the information.

©2026 MIBOR Broker Listing Cooperative®. All rights reserved.

DMCA Notice

Powered by Luxury Presence