Property photo 1
Property photo 2
Property photo 3
Property photo 4
Property photo 5
5 Beds
5 Baths
6,541 sqft

$1,200,000

4635 Hastings Drive, Zionsville IN, 46077

Price per sqft$183.46
Built in2021
Property size6,541 sqft
Property typeResidential
Courtesy of REMAX ONE, Steve Collins Listing Contact:

Overview

Pending

Listed Sep 1, 2026

Updated 39h ago

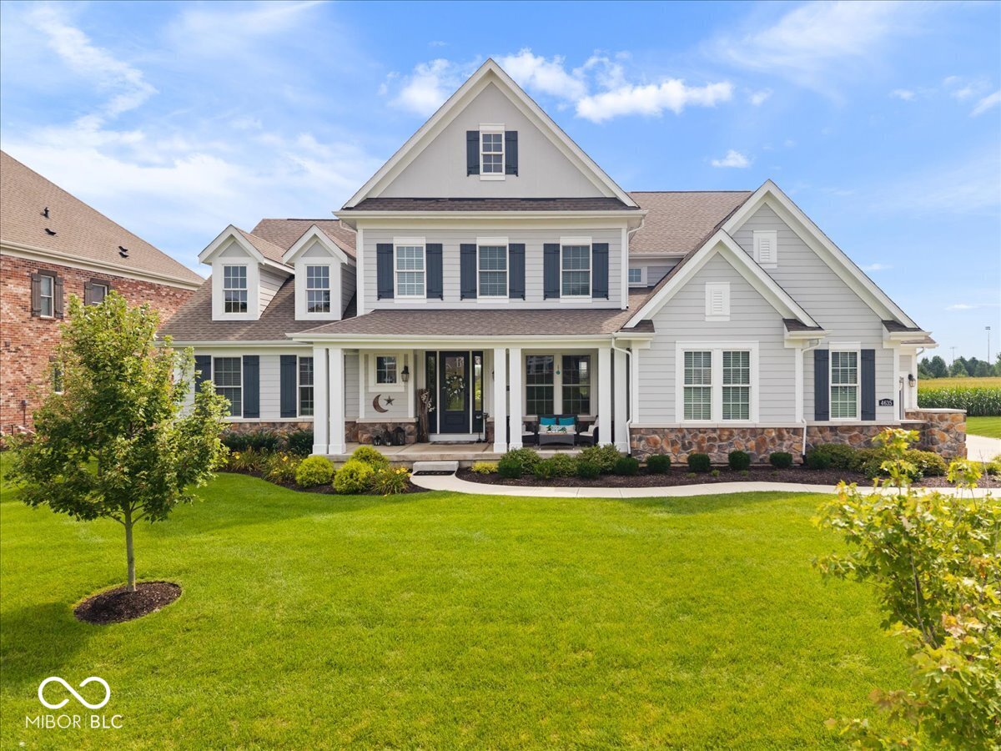
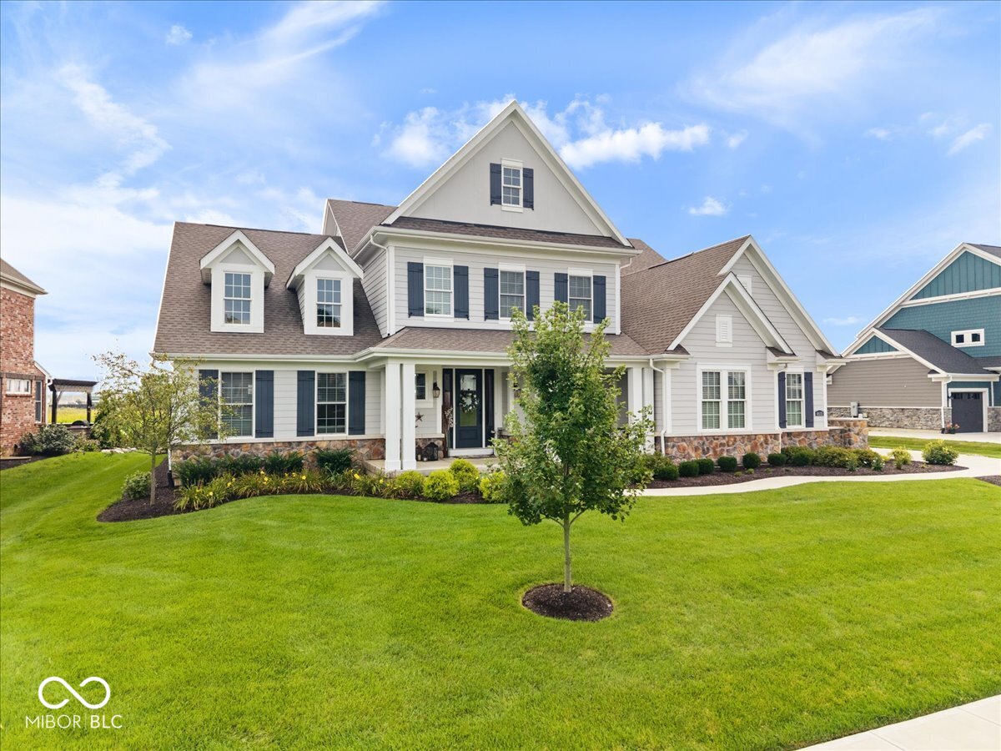
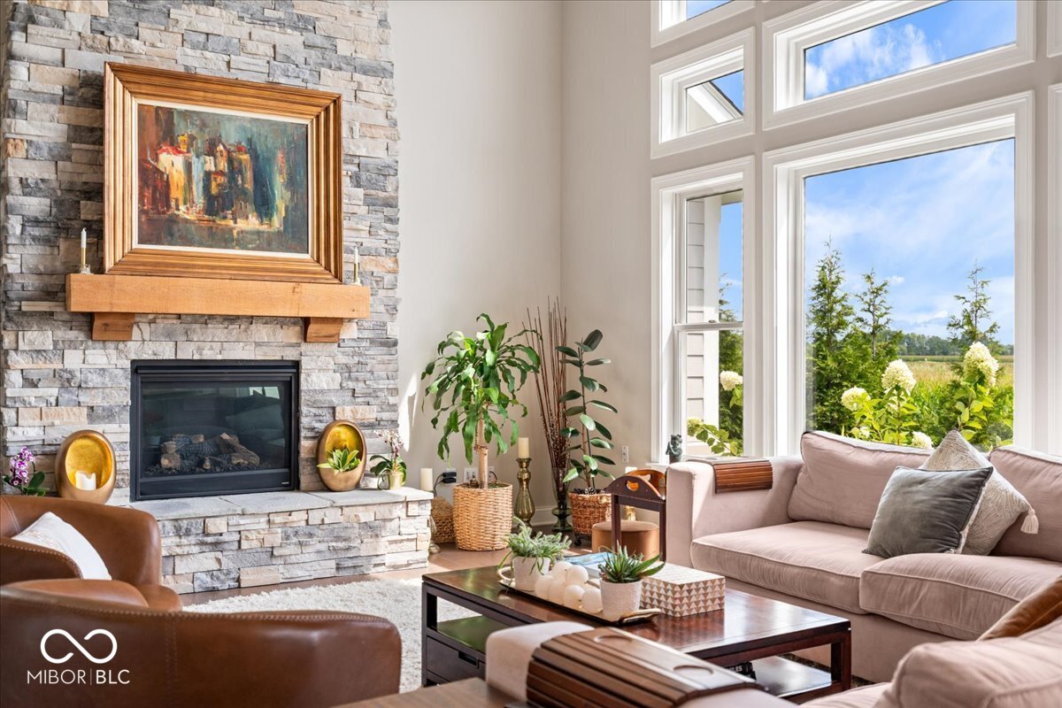
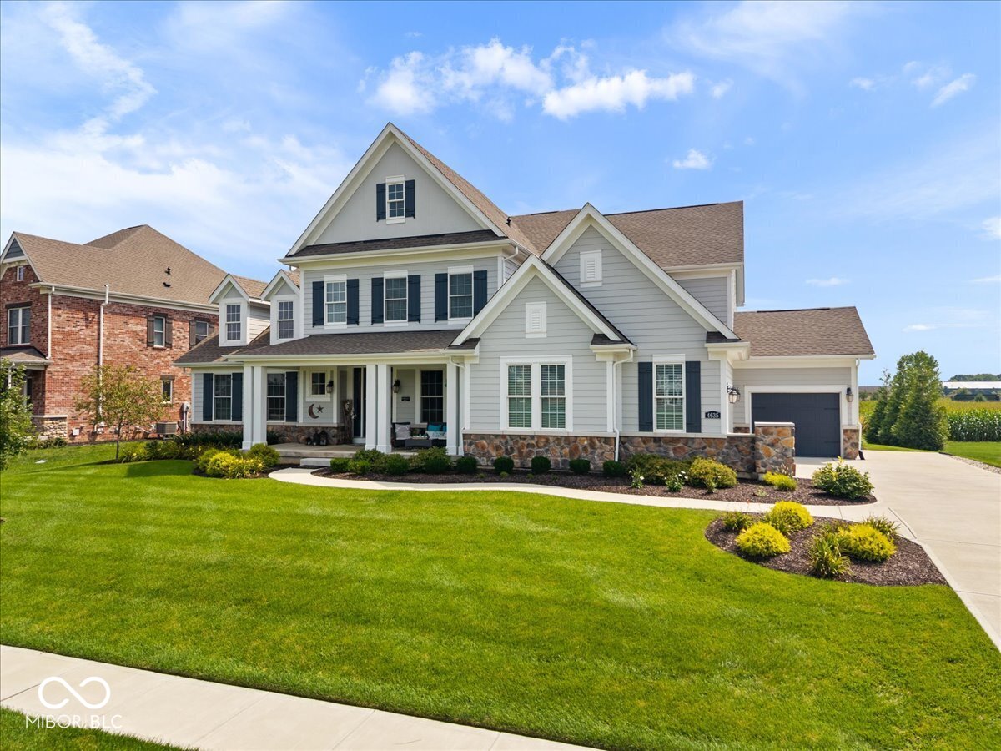
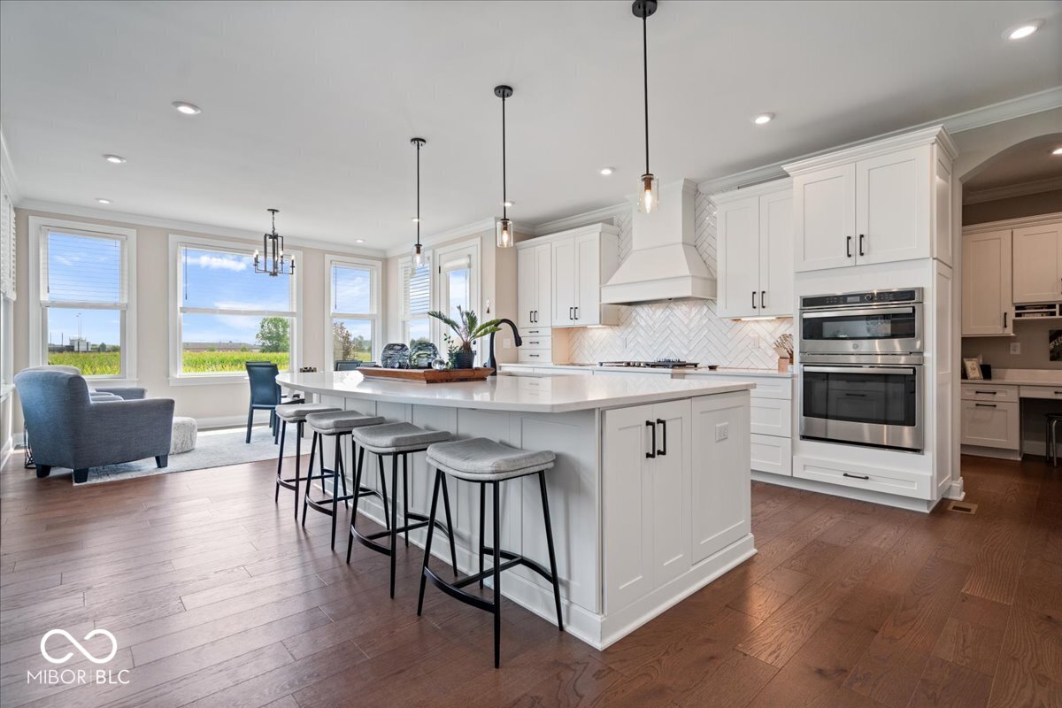
Pay attention to the details! You will love this Beautiful 5 Bedroom, 5 Bath Home with over 6500sqft of Living Space. Conveniently located near Zionsville Community Schools. Inviting Covered Front Porch for morning coffee. Starting with the spacious Entry, 9ft Ceilings, Crown moldings, Tray ceilings, Hardwood throughout the main level. To the left is the Office/Den with small built-in bookshelves and to the right the Formal Dining Room with Butler's Pantry, perfect for Large Gatherings. Not to Mention the Great Room with 19 ft Ceilings, Towering Stone Fireplace, Open Staircase, Expansive East Facing Windows for Morning Light and a Dream Kitchen with Large Center Island, plenty of Cabinets/Counter Space and a large Walkin Pantry. Main Level Primary Suite with tray ceiling and a Primary Bath that offers Large Stand-Alone Tub, Separate Shower with Dual Shower Heads, Plus Large Walk-in Closet. Large Mudroom and Laundry Room finish off this Beautiful Main Level with 3 Car Garage. Continue Upstairs with Open Loft, 3 Bedrooms, Walkin Closets and 2 Full Baths. For your Outdoor Entertaining the Back Yard is perfect with a Cement Patio just out the back door plus additional Larger Stone Patio. Don't forget the Finished Basement with spacious Family Room, Rec-Room, Full Bath and 5th Bedroom. The wall between Family & Rec Room is already plumbed for a wet bar if desired. All Appliances plus Washer & Dryer stay. With all that Zionsville has to offer this is the perfect home for you!

$7,984/mo

Est. mortgage payment based on a $1,200,000 home price.

All estimates are provided by Luxury Presence for informational purposes only. Actual amounts may vary.

Additional information

MLS® ID
22123396

Interior Features

Bedrooms
5
Bathrooms
5
Fireplace
Yes
Cooling
Yes
Heating
Yes
Basement
Yes

Exterior Features

Lot Size
0.4 Acres

Other Property Details

Association Fee Frequency
Bi-Annually
Garage
Yes

Listings courtesy of MIBOR Broker Listing Cooperative® as distributed by MLS GRID

All information deemed reliable but not guaranteed and should be independently verified. All properties are subject to prior sale, change or withdrawal. Neither listing broker(s) nor Team Pacilio shall be responsible for any typographical errors, misinformation, misprints and shall be held totally harmless. Properties displayed may be listed or sold by various participants in the MLS.

Based on information submitted to the MLS GRID as of 4:24 AM UTC on 9/15/2026. All data is obtained from various sources and may not have been verified by broker or MLS GRID. Supplied Open House Information is subject to change without notice. All information should be independently reviewed and verified for accuracy. Properties may or may not be listed by the office/agent presenting the information.

©2026 MIBOR Broker Listing Cooperative®. All rights reserved.

DMCA Notice

Powered by Luxury Presence